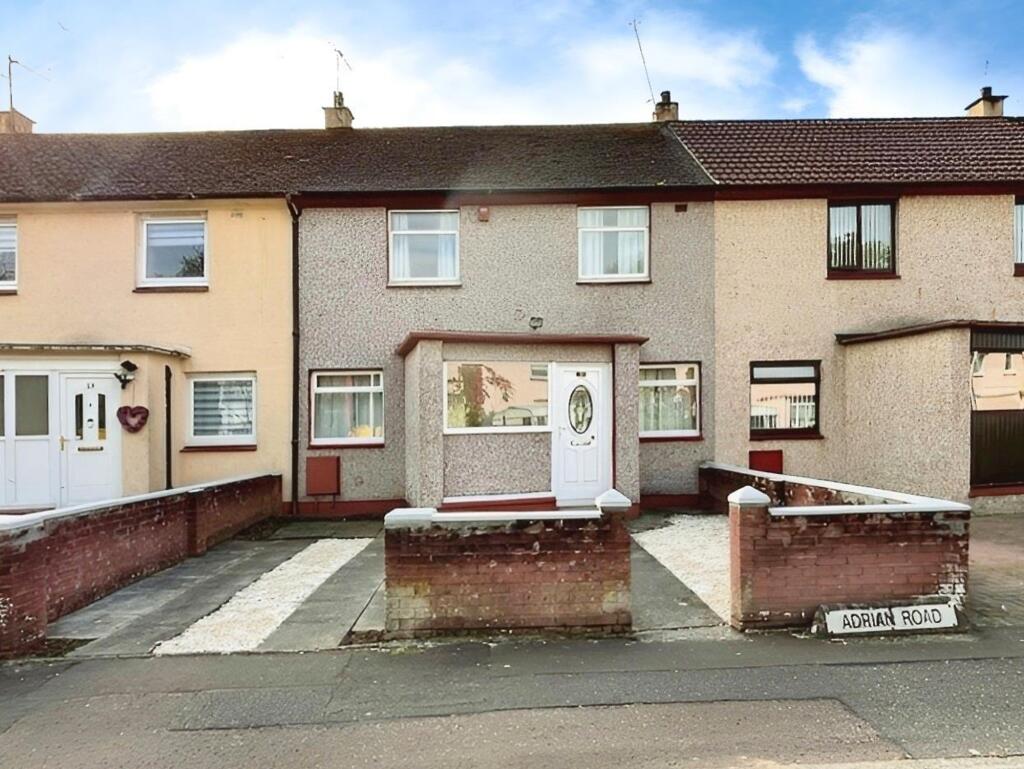
House to rent, 85 m²
Glenrothes, South Parks
3 bedrooms·1 bathroom
993 €/mo
12 €/m²
Listed Sep 9, 2026
About this listing
New To Let & Available Now a spacious Mid Terraced Villa in central town location. Award Winning Home Sweet Home Estate Agents Fife are pleased to offer for sale a spacious family home comprising Entrance Porch - Lounge/ Diner - Dining Kitchen - Three Bedrooms - Bathroom/WC. Benefitting from DG- GCH - EPC C - LRN 125196/250/15200 LARN2103004. Externally driveway to front provides off street parking & generous enclosed rear garden with South facing aspect. Property also benefits from being Letting Legislation Compliant. View Now!
EPC Rating: C
Landlord Registration Number: 125196/250/15200
FULL DESCRIPTION
New To Let & Available Now a spacious Mid Terraced Villa in central town location. Award Winning Home Sweet Home Estate Agents Fife are pleased to offer for sale a spacious family home comprising Entrance Porch - Lounge/ Diner - Dining Kitchen - Three Bedrooms - Bathroom/WC. Benefitting from DG- GCH - EPC C - LRN 125196/250/15200 LARN2103004. Externally driveway to front provides off street parking & generous enclosed rear garden with South facing aspect. Property also benefits from being Letting Legislation Compliant. View Now!
LOCATION
Glenrothes is one the most successful New Towns created in Scotland with many New technology business based there. Situated adjacent to the A92 Road Network for commuting to Dundee - Perth - Aberdeen - Edinburgh - Glasgow. Train Links Provided @ Markinch Mainline Station & Thornton. Variety of primary Schooling & Secondary Schooling facilities are provided. Local Shopping provided in the Kingdom Centre & various retail outlets. Amenities include 18 Hole Golf Course at Glenrothes Golf Course & Balbirnie Golf Club. Michael Woods Sports Centre provides up to date Sports & Leisure facilities for all tastes.
ENTRANCE PORCH
Dimensions: 2.01 x 1.63 (6'7" x 5'4"). Security door. DG side window. Laminate floor.
LOUNGE/ DINER
Dimensions: 5.79 x 3.39 (18'11" x 11'1"). Generously proportioned main public room with DG window to front. DG French doors to private garden. Electric fireplace. Laminate floor.
DINING KITCHEN
Dimensions: 5.83 x 3.37 (19'1" x 11'0"). Well-proportioned Dining room with fitted storage leading to kitchen fitted with wall & base cabinets, wipe clean worktop surface, inset sink. Electric cooker. DG window to rear. Security door.
STAIRS TO FIRST FLOOR LANDING
Loft access.
BEDROOM 1
Dimensions: 3.67 x 3.44 (12'0" x 11'3"). Good size double bedroom with wardrobe. DG window to front.
BEDROOM 2
Dimensions: 4.07 x 2.47 (13'4" x 8'1"). Bright second double bedroom with wardrobe. DG window to front.
BEDROOM 3
Dimensions: 3.46 x 1.97 (11'4" x 6'5"). Single room housing Worcester boiler. DG window to rear.
BATHROOM/WC
Dimensions: 2.44 x 1.52 (8'0" x 4'11"). Comprising bath with overhead electric shower, Wash hand basin. Low level wc. Frost DG window.
FRONT GARDEN
Walled garden mainly stone chipped.
DRIVEWAY
Provides off street parking.
REAR GARDEN
Generous private enclosed south facing garden. Patio, lawn, shed.
Parking - Off street
What's included
Terrace
Key Stats
Key Stats
Living Area85 m²
Bedrooms3
Bathrooms1
Energy ClassC
HeatingGas Central
Deposit1.490 €
MunicipalityGlenrothes
Location
Map loading soon
Neighborhood data on demand
Nearby essentials will load when this section comes into view.