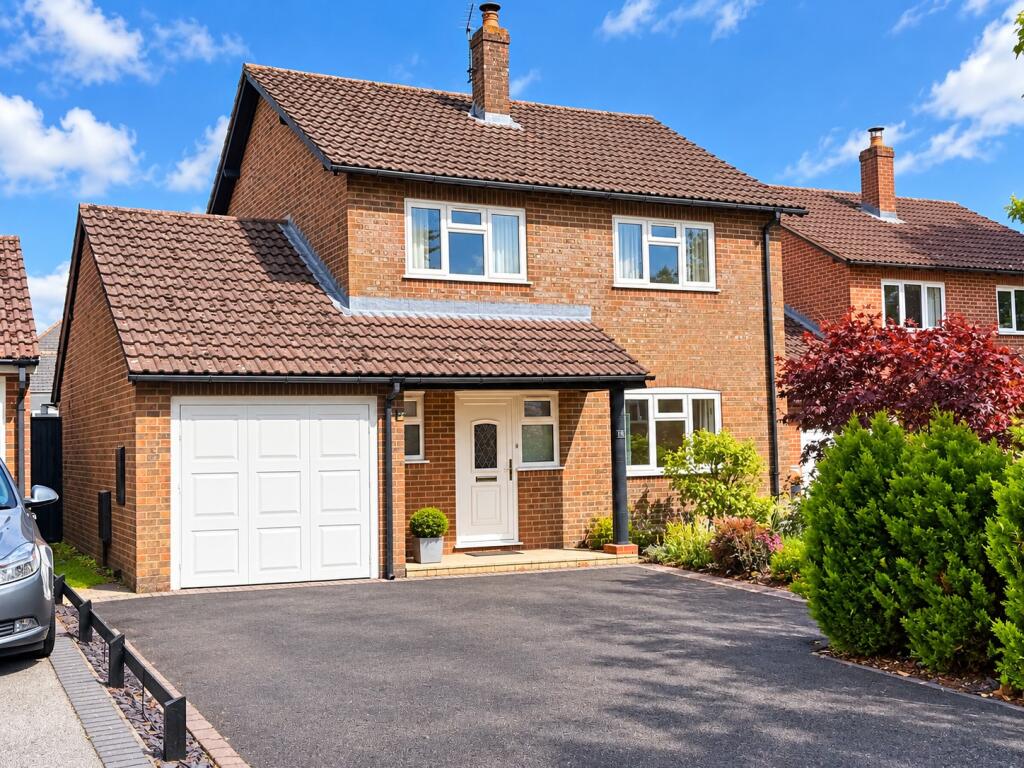
House for sale
Swindon, Calne
4 bedrooms·1 bathroom
475.031 €
Listed Oct 1, 2026
About this listing
SUMMARY
"A fantastic opportunity to secure a spacious detached home in one of Calne's most established and desirable neighbourhoods."
Versatile accommodation, Garage, Driveway. No Onward Chain. Large Garden. Utility Room. Blank Canvas.
DESCRIPTION
"Space, style and a sought-after setting – this impressive detached family home ticks every box."
Positioned within the ever-popular Quemerford area of Calne, this property enjoys a fantastic setting on the eastern side of the town, favoured by families and professionals alike. Quemerford offers excellent access to a range of local amenities including convenience stores, schools and picturesque countryside walks, whilst Calne town centre provides a wider selection of shops, supermarkets, cafés and leisure facilities.
For commuters, the location is particularly appealing, with straightforward connections to Chippenham, where direct mainline rail services link to London Paddington, as well as excellent road access to the A4, A350 and M4 motorway network. The nearby market towns of Marlborough and Devizes are also within easy reach.
Nature lovers will appreciate the abundance of surrounding green spaces, with the stunning landscapes of the North Wessex Downs Area of Outstanding Natural Beauty close by, offering countless opportunities for walking, cycling and outdoor pursuits.
Combining everyday convenience with access to beautiful Wiltshire countryside, Quemerford remains one of Calne's most desirable residential locations for those seeking both community and connectivity.
Images have been enhanced with AI
Auctioneer's Comments
This property is offered through Modern Method of Auction. Should you view, offer or bid your data will be shared with the Auctioneer, iamsold Limited. This method requires both parties to complete the transaction within 56 days, allowing buyers to proceed with mortgage finance (subject to lending criteria, affordability and survey).
The buyer is required to sign a reservation agreement and make payment of a non-refundable Reservation Fee of 4.5% of the purchase price including VAT, subject to a minimum of £6600.00 including VAT. This fee is paid in addition to purchase price and will be considered as part of the chargeable consideration for the property in the calculation for stamp duty liability. Buyers will be required to complete an identification process with iamsold and provide proof of how the purchase would be funded.
The property has a Buyer Information Pack containing documents about the property. The documents may not tell you everything you need to know, so you must complete your own due diligence before bidding. A sample of the Reservation Agreement and terms and conditions are contained within this pack. The buyer will also make payment of no more than £349 inc. VAT towards the preparation cost of the pack. Please confirm exact costs with the auctioneer.
The estate agent and auctioneer may recommend the services of other providers to you, in which they will be paid for the referral. These services are optional, and you will be advised of any payment, in writing before any services are accepted. Listing is subject to a start price and undisclosed reserve price that can change.
Entrance Hall
Doors to WC, Living Room, Kitchen and storage cupboard, Stairs to first floor, radiator.
WC
Two piece suite comprising close coupled WC, wash hand basin, radiator, window to front aspect.
Living Room
Window to front aspect, opening to dining room, feature fireplace, radiator.
Dining Room
Opening to living room, door to kitchen, sliding patio doors to conservatory, radiator.
Conservatory
French doors to side aspect, windows around,
Kitchen
Fitted kitchen comprising an inset sink bowl with base level unit below, further range of matching eye and base leveled solid wood units with work surface over, Space for range cooker, appliance space, window to rear aspect, doors to hallway and utility room
Utility Room
sink, appliance space, window to rear aspect, door to rear aspect.
Landing
doors to bedrooms and bathroom, double doors to airing cupboard.
Bedroom One
Fitted wardrobe, window to front aspect, radiator.
Bedroom Two
Window to rear aspect, radiator. fitted wardrobe.
Bedroom Three
Window to front aspect, radiator, fitted wardrobes.
Bedroom Four
Window to rear aspect, radiator.
Shower Room
Three piece suite comprising shower enclosure, wash hand basin, close coupled WC. heated towel rail, window to rear aspect.
Garage
Metal up and over door, power and light.
Driveway And Frontage
Spacious drive able to park several cars on, mature tree and shrubs, stone chips on the garden side.
Rear Garden
Fantastic size rear garden with patio area to the fore whilst the remainder is laid to lawn, Stone borders, enclosed, shed and green house.
1. MONEY LAUNDERING REGULATIONS - Intending purchasers will be asked to produce identification documentation at a later stage and we would ask for your co-operation in order that there will be no delay in agreeing the sale.
2: These particulars do not constitute part or all of an offer or contract.
3: The measurements indicated are supplied for guidance only and as such must be considered incorrect.
4: Potential buyers are advised to recheck the measurements before committing to any expense.
5: Connells has not tested any apparatus, equipment, fixtures, fittings or services and it is the buyers interests to check the working condition of any appliances.
6: Connells has not sought to verify the legal title of the property and the buyers must obtain verification from their solicitor.
What's included
Parking
TypeDetached house
Bedrooms4
Bathrooms1
HeatingAsk Agent
Location
Map loading soon
Neighborhood data on demand
Nearby essentials will load when this section comes into view.
Listed on
Mortgage calculator
Estimated monthly payment
2.352 €/mo
Down payment10 % · 47.503 €
47.503 €427.528 € loan
Term
Total repayable705.641 €
Interest rate4.40 %
Representative estimate · Landomo is not a mortgage broker. · Rates updated April 2026