House for sale
Stockton-on-Tees
4 bedrooms·2 bathrooms
366.791 €
Listed May 1, 2026
About this listing
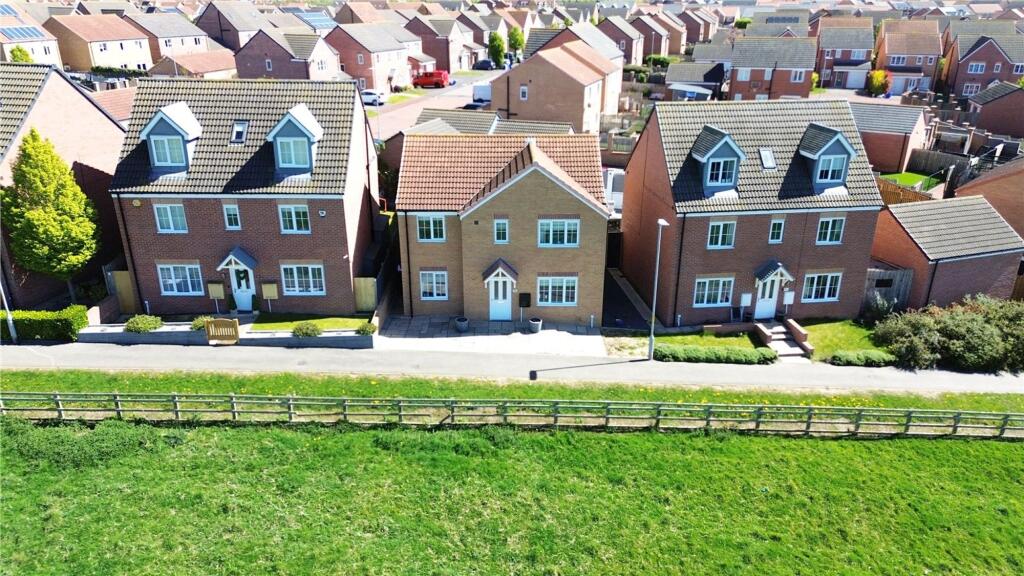
A substantial four bedroom detached family home remodelled from the original five bedroom design by the present owners and enjoying an enviable plot, with a delightful open aspect overlooking farmland, towards ‘The Dene’, low maintenance landscaped gardens, double garage converted to a gym/games room and generous off street parking.
EPC Rating: B
Study
2.55m x 3.05m
Dimensions: 3.05m x 2.55m.
Lounge
3.2m x 4.93m
Kitchen/Diner
3.13m x 8.11m
8.11m x 3.13m reducing to 2.61m.
Utility Room
1.65m x 2.55m
Bedroom One
2.93m x 3.35m
Fitted wardrobes.
En-Suite Shower Room
1.77m x 1.97m
Bedroom Two
2.65m x 4.77m
4.77m to robes x 2.65m
Fitted wardrobes. Was originally two bedrooms and could be changed back.
Bedroom Three
2.63m x 3.71m
Fitted wardrobes.
Bedroom Four
2.67m x 2.71m
Bathroom
1.69m x 2.47m
Gardens
Low maintenance front garden with paved finish, enjoying a pleasant open aspect to the front over farmland towards ‘The Dene'. The rear garden has been professionally hard landscaped, being extensively paved with raised shrub beds. The double garage is accessed to the rear of the property. It is currently adapted to a gym room/games room with three sets of double glazed French doors and security shutters. In addition, there is a storage loft with ladder, power points and lighting. This space could revert back to the original useable garage by removing the front sets of doors and re-installing garage doors again. There is also parking space for a number of vehicles.
What's included
Garden
Parking
Key Stats
Key Stats
TypeDetached house
Bedrooms4
Bathrooms2
Energy ClassB
HeatingAsk Agent
Location
Map loading soon
Neighborhood data on demand
Nearby essentials will load when this section comes into view.
Listed on
Mortgage calculator
Estimated monthly payment
1.816 €/mo
Down payment10 % · 36.679 €
36.679 €330.112 € loan
Term
Total repayable544.855 €
Interest rate4.40 %
Representative estimate · Landomo is not a mortgage broker. · Rates updated April 2026