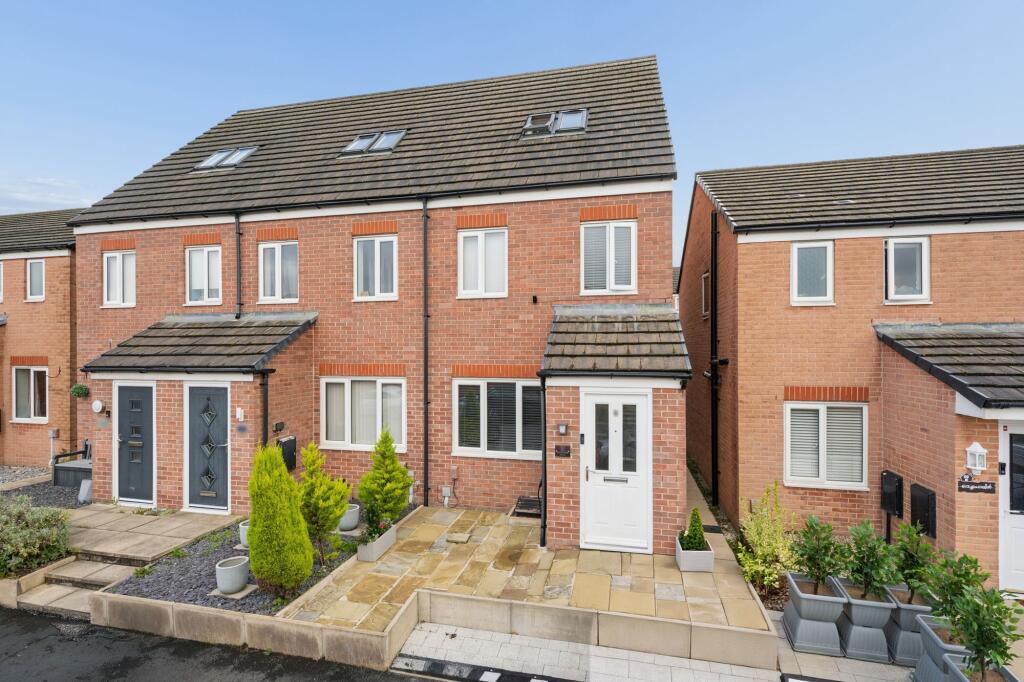
House for sale, 82 m²
Oldham
3 bedrooms·1 bathroom
259.679 €
3.167 €/m²
Listed Sep 25, 2026
About this listing
8 Kilmarnock Grove, Heywood, OL10 3FW
A Home Made for Everyday Living
Set within an established residential area of Heywood, 8 Kilmarnock Grove is a three-bedroom terraced home offering practical accommodation arranged across three floors. With playing fields and a children’s play area close to the property, the setting has plenty to offer families while remaining convenient for everyday life.
Inside, the layout provides a good balance of living and bedroom space, with a generous lounge, separate kitchen, three bedrooms and useful storage throughout. Outside, there is off-road parking to the front and a good-sized rear garden, creating a home that combines indoor space with practical outdoor areas.
Everyday amenities are also close at hand, while local schools, bus services and road connections towards Bury, Manchester and the wider motorway network are all readily accessible.
Space to Relax
Entering through the porch, the ground floor opens into a generously proportioned lounge with plenty of flexibility for both seating and dining furniture. Its proportions make it an easy room to arrange around everyday life, whether relaxing in the evening, spending time together as a family or entertaining friends.
To the rear, the separate kitchen provides a dedicated cooking space with fitted cabinetry and a gas hob. French doors open directly onto the garden, creating a natural connection with the outdoor space and making it easy to step outside for dining or entertaining during the warmer months.
Bedrooms Across Two Floors
Two bedrooms are positioned on the first floor, including the principal bedroom, alongside the family bathroom. The bathroom is fitted with a bath and a quality shower, including a powerful shower head.
The third bedroom occupies the second floor, creating a particularly versatile space away from the main sleeping accommodation. Its generous proportions lend themselves equally well to a bedroom, guest room or a combination of sleeping and workspace, with additional built-in storage located on this floor.
A Garden with Added Practicality
To the rear, the property has a good-sized garden with its own separate access, providing a practical route for bins without the need to pass through the house or use shared access.
The garden provides space for outdoor seating, dining and family use, while a large double shed offers useful storage for bikes, gardening equipment and other household items. A hosepipe is also in place.
To the front, paving creates a smart, low-maintenance approach to the house, while the driveway provides off-road parking for multiple vehicles. An Easee One electric vehicle charger adds further practicality for electric vehicle owners.
Well Placed for Everyday Life
Kilmarnock Grove is well positioned for day-to-day convenience, with a Morrisons Daily incorporating a Post Office close by, alongside a local takeaway, making everyday essentials particularly easy to pick up.
Families also have a choice of primary and secondary schools in the wider Heywood area, while the residents’ park and play area opposite provides a useful outdoor space close to home.
For those travelling further afield, bus services provide connections towards Bury, while Heywood's road links offer convenient access towards Manchester and the surrounding motorway network. Combined with its cul-de-sac setting and useful amenities close by, the property offers a practical base for everyday family life.
* EPC Coming Soon *
Disclaimer
All descriptions, images, videos, plans and other marketing materials are provided for general guidance only and are intended to highlight the lifestyle and features a property may offer. They do not form part of any contract or warranty. Any plans shown, including boundary outlines, are for illustrative purposes only and should not be relied upon as a statement of fact. The extent of the property and its boundaries will be confirmed by the title plan and the purchaser’s legal adviser. Whilst every effort is made to ensure accuracy, neither WeLocate Estate Agents nor the seller accepts responsibility for any errors or omissions. Prospective purchasers should not rely on these details as statements of fact and are strongly advised to verify all information by inspection, searches and enquiries, and to seek confirmation from their conveyancer before proceeding with a purchase.
EPC Rating: C
Disclaimer
All descriptions, images, videos, plans and other marketing materials are provided for general guidance only and are intended to highlight the lifestyle and features a property may offer. They do not form part of any contract or warranty. Any plans shown, including boundary outlines, are for illustrative purposes only and should not be relied upon as a statement of fact. The extent of the property and its boundaries will be confirmed by the title plan and the purchaser’s legal adviser. Whilst every effort is made to ensure accuracy, neither WeLocate Estate Agents nor the seller accepts responsibility for any errors or omissions. Prospective purchasers should not rely on these details as statements of fact and are strongly advised to verify all information by inspection, searches and enquiries, and to seek confirmation from their conveyancer before proceeding with a purchase.
What's included
Garden
Parking
TypeTownhouse
Living Area82 m²
Bedrooms3
Bathrooms1
Energy ClassC
HeatingElectric, Gas Central
Location
Map loading soon
Neighborhood data on demand
Nearby essentials will load when this section comes into view.
Listed on
Mortgage calculator
Estimated monthly payment
1.286 €/mo
Down payment10 % · 25.968 €
25.968 €233.711 € loan
Term
Total repayable385.744 €
Interest rate4.40 %
Representative estimate · Landomo is not a mortgage broker. · Rates updated April 2026