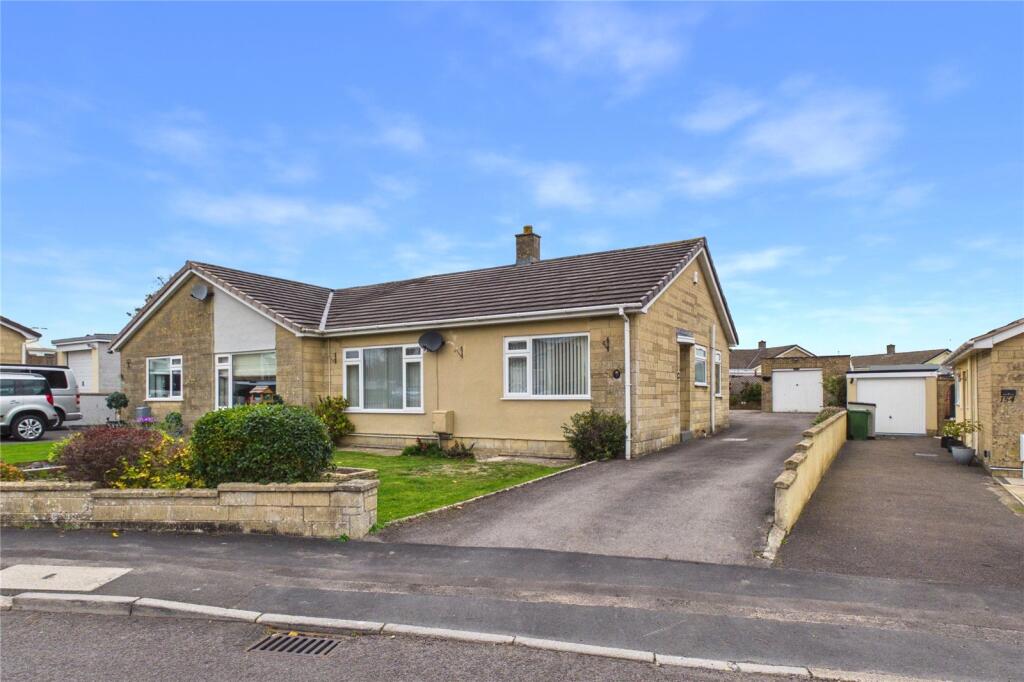
House for sale
Bath
2 bedrooms·1 bathroom
407.601 €
Listed Nov 5, 2026
About this listing
We are delighted to offer this superb extended semi detached bungalow that has been in the same family for over thirty years. The well presented living accommodation comprises a welcoming entrance hall, a spacious sitting room, a dining room with an opening leading to the fitted kitchen, a conservatory, two double bedrooms and a modern shower room. Other features include a gas central heating system with the boiler having been replaced approximately five years ago, and PVCu double glazing throughout. In addition to the above the property also boasts well tended front and rear gardens, a driveway allowing off street parking for numerous vehicles and with enough alongside the larger than average detached garage to potentially fit a motorhome or maybe even a caravan. This really is a lovely property that's situated on a road that has always been popular therefore an early internal viewing cannot be recommended highly enough!
IMPORTANT NOTE TO POTENTIAL PURCHASERS & TENANTS:
We endeavour to make our particulars accurate and reliable, however, they do not constitute or form part of an offer or any contract and none is to be relied upon as statements of representation or fact. The services, systems and appliances listed in this specification have not been tested by us and no guarantee as to their operating ability or efficiency is given. All photographs and measurements have been taken as a guide only and are not precise. Floor plans where included are not to scale and accuracy is not guaranteed. If you require clarification or further information on any points, please contact us, especially if you are traveling some distance to view. POTENTIAL PURCHASERS: Fixtures and fittings other than those mentioned are to be agreed with the seller. POTENTIAL TENANTS: All properties are available for a minimum length of time, with the exception of short term accommodation. Please contact the branch for details. A security deposit of at least one month’s rent is required. Rent is to be paid one month in advance. It is the tenant’s responsibility to insure any personal possessions. Payment of all utilities including water rates or metered supply and Council Tax is the responsibility of the tenant in most cases.
QMI260331/2
Description
We are delighted to offer this superb extended semi detached bungalow that has been in the same family for over thirty years. The well presented living accommodation comprises a welcoming entrance hall, a spacious sitting room, a dining room with an opening leading to the fitted kitchen, a conservatory, two double bedrooms and a modern shower room. Other features include a gas central heating system with the boiler having been replaced approximately five years ago, and PVCu double glazing throughout. In addition to the above the property also boasts well tended front and rear gardens, a driveway allowing off street parking for numerous vehicles and with enough alongside the larger than average detached garage to potentially fit a motorhome or maybe even a caravan. This really is a lovely property that's situated on a road that has always been popular therefore an early internal viewing cannot be recommended highly enough!
Directions
Turn left at the end of Midsomer Norton High Street onto Silver Street and then take the third turning on the left into Charlton Road. Charlton Park is the third turning along on the right and the property can be found further along on the right hand side, identified by our for sale sign.
Entrance Hall
PVCu double glazed door at the side leading to the entrance hall with a dado rail, coved ceiling, airing cupboard housing linen shelves and single radiator, access to part boarded loft with lighting via a drop down ladder.
Sitting Room
PVCu double glazed window to front, single radiator, dado rail, coved ceiling, television point.
Dining Room
PVCu double glazed window to side, double radiator, coved ceiling, arch opening to the kitchen.
Kitchen
PVCu double glazed window to rear, PVCu double glazed door to side, range of matching base and wall units, rolled edge work surfaces, one and a half bowl sink unit, plumbed for washing machine and dishwasher, electric double oven and gas hob, extractor hood, tiled splashbacks, coved ceiling, gas boiler supplying central heating and hot water.
Conservatory
PVCu double glazing to rear and side, PVCu double glazed French doors to rear, tiled floor, electric panel radiator.
Bedroom One
PVCu double glazed window to rear, single radiator, range of fitted wardrobes, coved ceiling.
Bedroom Two
PVCu double glazed window to front, single radiator, coved ceiling.
Shower Room
PVCu double glazed window to side, shower cubicle with electric shower, wash hand basin with vanity unit below, low level WC, tiled walls and floor, towel rail radiator, electric fan heater.
Front Garden
Part enclosed by boundary walls, mainly laid to lawn, flower and shrubbery beds.
Rear Garden
Enclosed by boundary walls, mainly laid to lawn, flower and shrubbery borders, outside tap, outside lighting, side access, paved patio area.
Drive
Provision for off street parking for numerous vehicles and leading to the detached garage at the rear.
Garage
Detached garage with an up and over door, power and lighting, window to rear.
What's included
Garden
Garage
Parking
TypeBungalow
Bedrooms2
Bathrooms1
HeatingAsk Agent
Location
Map loading soon
Neighborhood data on demand
Nearby essentials will load when this section comes into view.
Listed on
Mortgage calculator
Estimated monthly payment
2.018 €/mo
Down payment10 % · 40.760 €
40.760 €366.841 € loan
Term
Total repayable605.477 €
Interest rate4.40 %
Representative estimate · Landomo is not a mortgage broker. · Rates updated April 2026