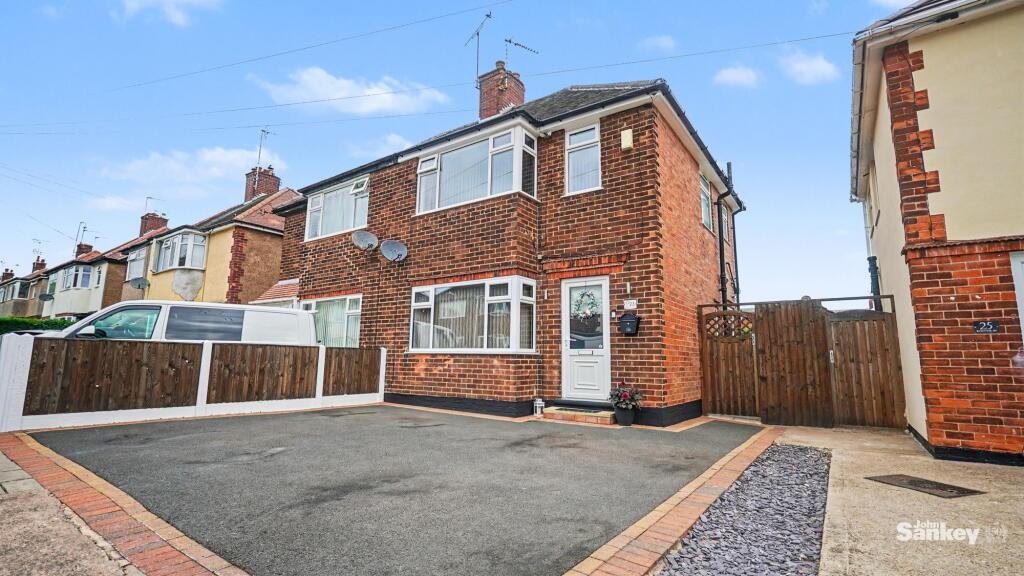
House for sale, 83 m²
Mansfield, Nottinghamshire
2 bedrooms·1 bathroom
221.600 €
2.670 €/m²
Listed Sep 14, 2026
About this listing
Situated within a pleasant cul-de-sac location and within easy reach of local amenities and Mansfield town centre, this immaculately presented semi-detached home would make an excellent choice for first-time buyers looking for a property they can move straight into and enjoy.
Internally, the property has been extremely well maintained and offers a stylish and comfortable feel throughout. The ground floor includes a welcoming entrance hall and a bright lounge which flows through into the dining area, creating a sociable space that's perfect for relaxing, family meals or entertaining friends. The kitchen has also been extended to the rear, providing additional space and plenty of fitted storage.
To the first floor are two double bedrooms, both benefiting from fitted wardrobes, together with a versatile additional room currently utilised as a home office but also offering potential as a nursery. Completing the first-floor accommodation is a stunning shower room, which has been remodelled in recent years.
Outside, a driveway provides off-road parking for two vehicles, while the rear garden is another real feature of the home. Thoughtfully landscaped with ease of maintenance in mind, it offers several areas for outdoor seating and entertaining, including a patio, artificial lawn, decked seating areas and a covered pergola. There is also useful additional storage and utility space within the brick-built outhouse.
For first-time buyers in particular, this is a fantastic opportunity to purchase an immaculately presented home offering plenty of space both inside and out, all within a convenient cul-de-sac setting close to Mansfield. Early viewing is highly recommended.
Entrance Hall
Accessed via a UPVC double glazed entrance door to the front, the entrance hall has stairs rising to the first floor, a central heating radiator and an oak internal door leading through to the kitchen.
Kitchen
2.08m x 4.95m
16'3" x 6'10" maximum:
The kitchen has been extended to the rear to create additional space and is fitted with a generous range of wall and base units, together with an integrated fridge freezer and integrated dishwasher, which we are advised is not currently working. Work surfaces incorporate a sink and drainer unit with mixer tap, while there is also a fitted extractor hood and complementary tiled splash backs. The range-style cooker is not included within the sale but may be available by separate negotiation, subject to offer. Dual aspect UPVC double glazed windows provide plenty of natural light and views towards the garden, while a UPVC door provides direct access outside. A useful under stairs storage cupboard completes the room.
Lounge
3.18m x 3.81m
12'6" x 10'5" maximum:
A comfortable main reception room with an electric fire creating a central focal point (not tested). A UPVC double glazed window to the front aspect provides plenty of natural light, while further features include a modern central heating radiator, TV point and power points. Laminate flooring continues through into the adjoining dining area.
Dining Room
2.97m x 3.53m
Enjoying open-plan access from the lounge, the dining area provides ample space to comfortably accommodate a table and seating for at least four to six people. UPVC double glazed French doors allow plenty of natural light into the room and provide direct access to the rear garden. Further features include a modern wall-mounted central heating radiator, power points and laminate flooring continuing through from the lounge.
Bedroom No 1
3.23m x 3.15m
A light and airy double bedroom benefiting from fitted wardrobes with sliding mirrored doors. A UPVC double glazed window to the front aspect provides plenty of natural light, while a central heating radiator and power points complete the room.
Bedroom No 2
2.9m x 2.74m
A further double bedroom with a UPVC double glazed window overlooking the rear garden. The room also benefits from fitted wardrobes with sliding doors, a central heating radiator and power points.
Study Room
2.34m x 1.93m
6'4" x 7'8" Max to alcove:
A versatile additional room currently set up as a home office, making it particularly useful for those working from home. The space also offers potential for use as a nursery depending on individual requirements. A UPVC double glazed window to the front aspect, central heating radiator and power points complete the room.
Shower Room
A stunning shower room which we are advised was remodelled approximately three to four years ago. The room features an inset wash hand basin with mixer tap, work surface and fitted storage beneath, together with a low flush WC and a well-proportioned mains-fed shower cubicle with sliding glazed doors and rainfall shower.
The shower area is tiled, while feature wet wall boarding complements the remaining walls. A modern wall-mounted central heating radiator, UPVC double glazed window to the side aspect and spotlights to the ceiling complete this stylish space.
Outside
To the front of the property is a tarmac driveway providing comfortable off-road parking for two vehicles, with gated access leading through to the rear.
The rear garden has been thoughtfully landscaped with ease of maintenance in mind and provides a superb space for relaxing and entertaining. An attractive patio and pathway lead to a decked seating area with a covered pergola, while an artificial lawn provides a low-maintenance central garden area. To the bottom of the garden is a further decked seating area with incorporated lighting.
This leads to a bar room benefiting from power and lighting, which we are advised is available by separate negotiation, subject to offer. A garden shed will be included within the sale.
There is also a brick-built outhouse which has been cleverly utilised to provide additional utility space, benefiting from power and providing room for a tumble dryer and fridge. Gated access to the side leads back around to the front of the property.
Additional Information
Tenure: Freehold
Council Tax Band: B
Mobile/Broadband Coverage Checker visit: then click mobile & broadband checker.
What's included
Parking
Key Stats
Key Stats
TypeSemi-detached house
Living Area83 m²
Bedrooms2
Bathrooms1
HeatingGas Central
MunicipalityMansfield
Location
Map loading soon
Neighborhood data on demand
Nearby essentials will load when this section comes into view.
Listed on
Mortgage calculator
Estimated monthly payment
1.097 €/mo
Down payment10 % · 22.160 €
22.160 €199.440 € loan
Term
Total repayable329.179 €
Interest rate4.40 %
Representative estimate · Landomo is not a mortgage broker. · Rates updated April 2026