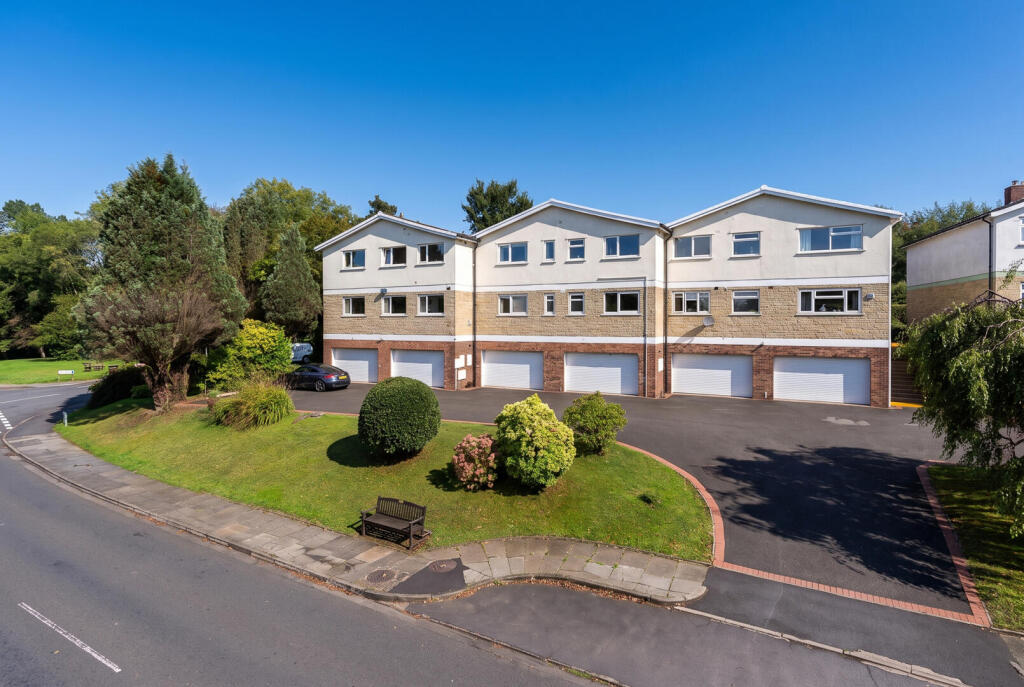
2-bed apartment for sale, 108 m²
Cardiff
2 bedrooms·1 bathroom
436.656 €
4.043 €/m²
Listed Sep 15, 2026
About this listing
This exceptional and particularly spacious two double bedroom ground floor apartment occupies a highly desirable position within this exclusive private residential area, enjoying a pleasant outlook towards Radyr Golf Course and situated approximately half a mile from Radyr village shopping centre. Immaculately presented and exceptionally well cared for throughout, the property offers generous and well proportioned accommodation, together with the considerable advantage of a private enclosed south facing garden, substantial double garage and extensive private parking.
The accommodation includes a welcoming entrance porch, long L shaped hallway with excellent storage, substantial sitting and dining room with floor to ceiling glazed sliding doors opening directly onto the garden, and a generous fitted kitchen and breakfast room with integrated appliances. Both bedrooms are excellent sized doubles, with the principal bedroom benefiting from two sets of built in double wardrobes and a pleasant far reaching outlook, while bedroom two is particularly spacious and also enjoys direct access to the garden. Further accommodation comprises a spacious bathroom and separate cloakroom.
The private south facing garden is attractively landscaped with paved areas, mature shrubs and established planting, providing a delightful and secluded outdoor space. To the rear, an extensive tarmac parking area leads to the substantial double garage, which provides excellent storage and houses the property's recent gas fired condensing central heating boiler.
Radyr is one of Cardiff's most highly regarded residential areas, combining a popular village atmosphere with excellent local amenities, highly regarded schools, golf and tennis clubs and superb transport connections. Radyr railway station and Park and Ride provide frequent services into Cardiff city centre, while the M4 and A470 are readily accessible.
Close to the excellent public transport links, highly regarded schools and amenities.
Accommodation -
Porch - Ceramic tiled floor and glazed door opening into the hallway
Hallway - A spacious L shaped hallway with fitted carpet, built in double cloaks cupboard and door leading to a useful walk in storage cupboard with parquet flooring, lighting and excellent storage space
Lounge/Dining Room - 6.22m x 3.96m (20'4" x 12'11") - A particularly large and beautifully presented reception room with excellent natural light, fitted carpet, radiator and electric fire with attractive surround. Floor to ceiling double glazed sliding doors provide direct access to the private garden.
Kitchen/Breakfast Room - 5.13m x 2.57m (16'9" x 8'5") - A generous and well appointed kitchen fitted with a comprehensive range of cream wall and base units with complementary work surfaces, incorporating a one and a half bowl sink with mixer tap, Neff hob with extractor hood over and eye level double oven. Integrated washing machine, dishwasher and fridge/freezer, together with space for a tumble dryer. Part tiled walls, tiled flooring, spotlighting, breakfast area and double glazed window overlooking the rear.
Bedroom One - 4.22m x 2.96m (13'10" x 9'8") - A substantial double bedroom with built in double wardrobes, fitted carpet and double glazed window providing a pleasant far reaching outlook towards the rear.
Bedroom Two - 5.26m x 3.35m (17'3" x 10'11") - An exceptionally spacious double bedroom, with built in wardrobes, spotlighting and double glazed sliding doors providing direct access to the private garden
Bathroom - 3.47m x 1.77m (11'4" x 5'9") - A spacious bathroom fitted with a large tiled shower enclosure with glazed door and screen, pedestal wash basin and close coupled WC. Part tiled walls, laminate flooring, double glazed window, heated towel radiator and fitted cabinet.
Cloakroom - 2.39m x 0.88m (7'10" x 2'10") - Fitted with close coupled WC and wash basin, together with double glazed window, part tiled walls, tiled flooring and heated towel radiator.
Outside - FRONT
A delightful private and enclosed garden, approximately south facing, laid predominantly to paving and attractively planted with a variety of mature shrubs and established planting. The garden provides a particularly pleasant and private outdoor space and is directly accessible from the sitting room and bedroom two
Rear - An extensive tarmac parking area providing generous off road parking and access to the substantial double garage.
Double Garage - 6.05m x 4.67m (19'10" x 15'3") - A substantial double garage with automatic up and over door, recent gas fired condensing central heating boiler, water and gas meters, cold water tap, fluorescent lighting and power points
Tenure - Share of Freehold
Lease details 999 year lease
Council Tax - Band E
What's included
Parking
Key Stats
Key Stats
Area108 m²
Bedrooms2
Bathrooms1
SubtypeStandard flat
HeatingAsk Agent
Location
Map loading soon
Neighborhood data on demand
Nearby essentials will load when this section comes into view.
Mortgage calculator
Estimated monthly payment
2.162 €/mo
Down payment10 % · 43.666 €
43.666 €392.990 € loan
Term
Total repayable648.636 €
Interest rate4.40 %
Representative estimate · Landomo is not a mortgage broker. · Rates updated April 2026