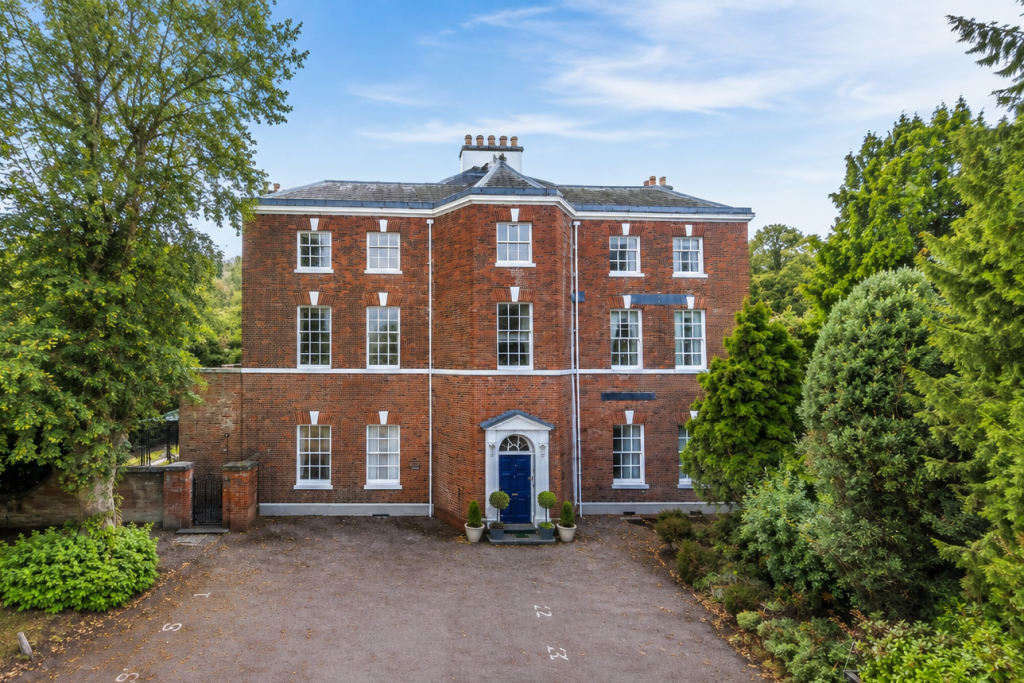
2-bed apartment for sale
Walsall
2 bedrooms·2 bathrooms
669.929 €
Listed Sep 7, 2026
About this listing
An exceptional two-bedroom, two-bathroom Grade II listed apartment nestled within the historic Cathedral Close in Lichfield, offering no upward chain. This highly individual property in Selwyn House, a building of significant historic interest, presents a rare opportunity to acquire a home in one of Lichfield’s most prestigious and picturesque locations.
Situated in the heart of Lichfield's historic Cathedral Close, Selwyn House offers a truly unique living experience. The vibrant city centre, with its array of shops, restaurants, and cultural attractions, is just a short stroll away, providing easy access to all the amenities this charming cathedral city has to offer. Excellent transport links, including Lichfield City train station, are also readily accessible.
Upon entering, a welcoming entrance hall provides access to the main living spaces. The bright kitchen diner features a range of fitted units, integrated appliances, and seamlessly flows into a charming dining area. The well-proportioned living room is a highlight, boasting large windows, a statement fireplace, and ample natural light. The spacious master bedroom includes stylish built-in wardrobes and an en-suite shower room. A further comfortable bedroom offers direct access to the communal gardens. The apartment is completed by a well-appointed bathroom with contemporary fixtures. Outside, residents benefit from access to a beautiful walled communal garden. The property benefits a single garage.
This unique apartment offers a blend of historic charm, contemporary comfort, and an enviable location. An early viewing is highly recommended to fully appreciate the distinctive character and stunning surroundings of this exceptional home.
Entrance Hall
A door opens into a welcoming entrance hall, fitted with a useful built-in storage cupboard and providing access to the kitchen diner and bedroom two.
Kitchen Diner
The kitchen is fitted with a range of matching wall and base units, incorporating a sink with food waste disposal system along with a chrome mixer tap set into the work surface. There is a four-ring gas hob with oven beneath and extractor fan above, together with space for an under-counter washing machine. There is an integrated fridge, freezer & dishwasher. The kitchen benefits from a tiled splashback, window providing natural light and extractor fan. The kitchen flows through into the dining area, which features a radiator, ceiling lighting and access into the hallway.
Living Room
The well-proportioned living room benefits from large windows, allowing plenty of natural light into the space. The room features a statement fireplace with built-in wall to wall feature bookshelves, ceiling lighting and a radiator.
Master Bedroom
The spacious master bedroom is fitted with rear-facing windows, allowing plenty of natural light into the room. There is stylish built-in wardrobe storage with integrated drawers and bedside tables, whilst a secret door opens into the en-suite, cleverly incorporated within the built in wardrobes.
Ensuite
The en-suite is fitted with a low-level flush WC, pedestal wash hand basin with chrome mixer taps and splashback, together with a shower enclosure with chrome shower fittings. There is tile effect flooring and partially tiled walls, a radiator, recessed spotlights and an extractor fan.
Bedroom Two
Bedroom two is fitted with a rear-facing window and a door opening onto the rear gardens, together with a useful built-in storage cupboard and radiator.
Bathroom
The bathroom is fitted with a low-level flush WC, vanity storage unit incorporating a wash hand basin with chrome mixer tap, and a panelled bathtub with chrome mixer tap and shower attachment. The room is finished with herringbone-style wood-effect flooring and recessed ceiling spotlights.
Communal Facilities
The property is located within Lichfield’s historic Cathedral Close and forms part of a Grade II Listed detached building, which has been sympathetically converted into apartments. The property benefits from access to a walled communal garden situated to the rear and left-hand side of the building. There is also a further courtyard garden area, providing an additional attractive outdoor space.
Tenure
We understand the property is Leasehold with a 189 year lease from 31 December 1977. There is a service charge of approximately £2,400 per annum, which includes garden maintenance and window cleaning. We understand that Buildings Insurance is approximately £1,246 per annum per apartment within Selwyn House and a ground rent payable of £20 per annum. These figures have been provided in good faith and should be verified by a purchasers solicitor.
What's included
Garage
Key Stats
Key Stats
Bedrooms2
Bathrooms2
SubtypeStandard flat
HeatingAsk Agent
Location
Map loading soon
Neighborhood data on demand
Nearby essentials will load when this section comes into view.
Listed on
Mortgage calculator
Estimated monthly payment
3.317 €/mo
Down payment10 % · 66.993 €
66.993 €602.936 € loan
Term
Total repayable995.155 €
Interest rate4.40 %
Representative estimate · Landomo is not a mortgage broker. · Rates updated April 2026