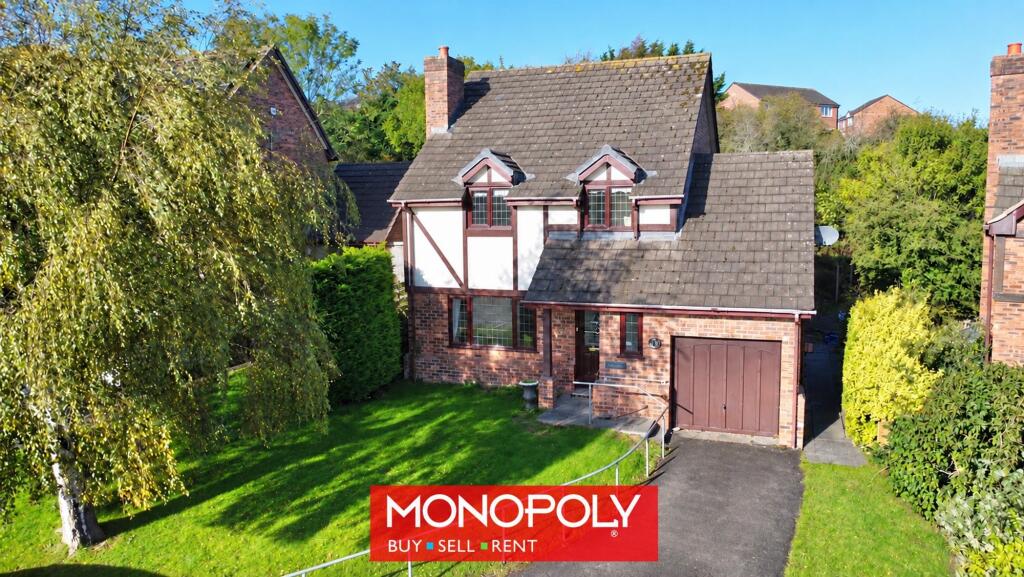
House for sale, 92 m²
Llandudno
3 bedrooms·2 bathrooms
329.815 €
3.585 €/m²
Listed Oct 28, 2026
About this listing
A spacious three-bedroom detached family home, enjoying beautiful views across Denbigh and offering generous accommodation throughout. The property boasts three well-proportioned double bedrooms, including a master bedroom with en-suite facilities, making it an ideal choice for families seeking comfort and practicality.
The accommodation is further enhanced by a conservatory overlooking the rear garden, providing an additional space to relax and enjoy the surroundings. Further benefits include double glazing and central heating throughout.
Externally, the property enjoys a generous rear garden, offering excellent space for outdoor entertaining. To the front, a driveway provides off-road parking and access to the integral garage, offering additional parking or useful storage space.
Combining spacious family accommodation, attractive outdoor space and delightful views, this lovely detached home presents an excellent opportunity for prospective buyers. Offered for sale with no onward chain on the seller's side, allowing for a potentially straightforward purchase.
Entrance Hall
Covered uPVC front door leading into the spacious entrance hall with stairs to the first floor and an understairs storage cupboard. Radiator and smoke detector.
WC
0.85m x 2.43m
With low-level WC. Wash hand basin and radiator.
Living Room
4.04m x 5.01m
Spacious lounge with a large window to the front and a radiator underneath. Gas fire with surround. Open to the dining room.
Dining Room
3.04m x 3.34m
Spacious dining room with floor-to-ceiling sliding doors to the conservatory, allowing in maximum natural light.
Conservatory
2.78m x 3.03m
Double-glazed conservatory with tiled floor and double French doors leading to the rear seating area. Radiator.
Kitchen
3.05m x 4.29m
Spacious kitchen overlooking the rear garden. A wide range of fitted wall and base units with tiled splashbacks. 1.5 bowl sink unit with mixer tap. Space and plumbing for a dishwasher. Built-in oven and grill. Gas hob with overhead extractor fan. Breakfast bar with service hatch to the dining room.
Utility
1.79m x 2.38m
Glazed uPVC door leading to the outside. Door to the garage. Wall-mounted combi boiler. Plumbing for an automatic washing machine.
First Floor Landing
Spacious landing with built-in storage cupboard and loft access hatch.
Bedroom 1
3.19m x 3.85m
Good-sized master bedroom with beautiful views across Denbigh and en-suite shower room.
En-Suite
1.17m x 2.22m
Spacious en-suite with shower cubicle, low-level WC, wash hand basin and built-in storage cupboard.
Bedroom 2
3.05m x 3.1m
Double bedroom overlooking the rear garden.
Bedroom 3
3.07m x 3.11m
Double bedroom overlooking the rear garden.
Bathroom
1.98m x 2.01m
Three-piece bathroom comprising: panelled bath, low-level WC, pedestal wash hand basin.
Garden
Good-sized garden to the rear, backing onto open fields. Patio seating area with doors from the conservatory and utility room. Steps lead up to a grassed area with an assortment of mature bushes and trees. There is access to the side of the property from the front.
Disclaimer
MONEY LAUNDERING REGULATIONS 2003 Intending purchasers will be asked to produce identification and proof of financial status when an offer is received. We would ask for your co-operation in order that there will be no delay in agreeing the sale.
THE PROPERTY MISDESCRIPTIONS ACT 1991 The Agent has not tested any apparatus, equipment, fixtures and fittings or services and so cannot verify that they are in working order or fit for the purpose. A Buyer is advised to obtain verification from their Solicitor or Surveyor. References to the Tenure of a Property are based on information supplied by the Seller. The Agent has not had sight of the title documents. A Buyer is advised to obtain verification from their Solicitor. You are advised to check the availability of this property before travelling any distance to view. We have taken every precaution to ensure that these details are accurate and not misleading. If there is any point which is of particular importance to you, please contact u...
What's included
Parking
TypeDetached house
Living Area92 m²
Bedrooms3
Bathrooms2
HeatingAsk Agent
Location
Map loading soon
Neighborhood data on demand
Nearby essentials will load when this section comes into view.
Listed on
Mortgage calculator
Estimated monthly payment
1.633 €/mo
Down payment10 % · 32.982 €
32.982 €296.833 € loan
Term
Total repayable489.927 €
Interest rate4.40 %
Representative estimate · Landomo is not a mortgage broker. · Rates updated April 2026