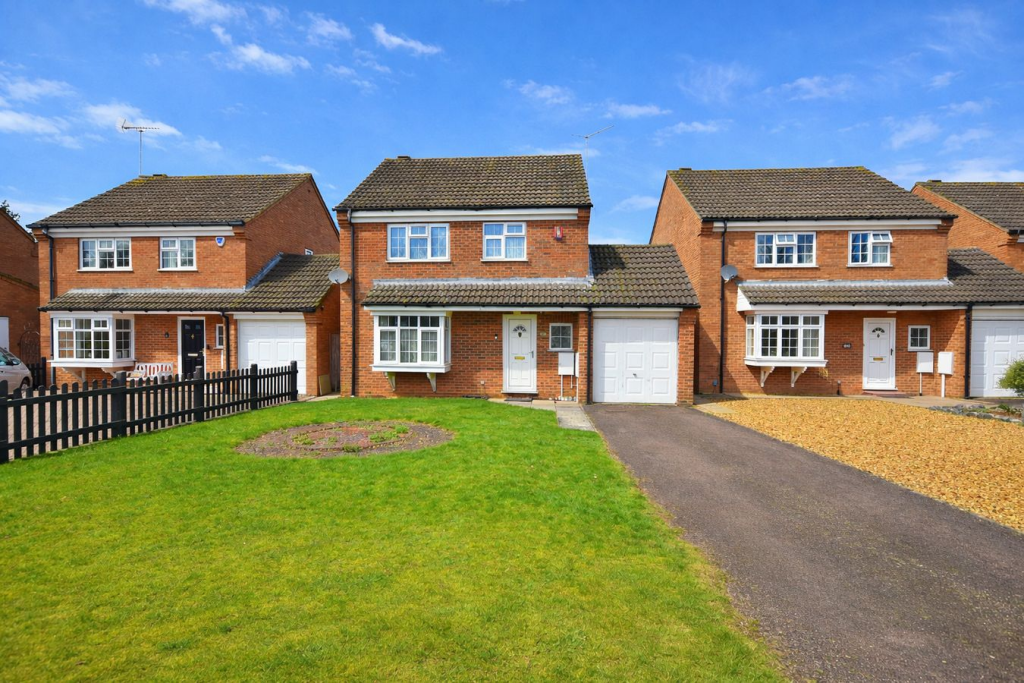
House for sale
Northampton
4 bedrooms·2 bathrooms
419.190 €
Listed Sep 7, 2026
About this listing
Edward Knight Estate Agents are pleased to introduce to the market, this well-presented four bedroom detached family home with an integrated garage, offering generous living space and a practical layout ideal for modern family life.
The ground floor comprises a welcoming entrance hallway leading to a spacious living room, a separate dining room perfect for entertaining, and a well-appointed kitchen. In addition, there is a convenient downstairs W/C and a useful utility room providing additional storage and laundry space.
The integrated garage can be from the front and the side and offers further practicality.
Upstairs, the property features four good-sized bedrooms, providing ample space for family members, guests, or home working. A bright family bathroom serves the first floor.
Externally, the property benefits from a spacious rear garden, ideal for outdoor relaxation, entertaining, or family activities. To the front, there is a driveway providing parking for multiple vehicles.
The home is ideally located close to a range of local amenities including well-regarded schools, shops, supermarkets, and cafés. Excellent bus routes and transport links nearby make commuting and travel convenient.
This fantastic property offers comfortable family living in a well-connected location and viewing is highly recommended.
Entrance Hall
3' 2" x 12' 9" (0.97m x 3.89m)
Kitchen
9' 8" x 10' 8" (2.95m x 3.25m)
Comprising of; Electric oven and Gas hob. Sink and draining board with mixer tap over. Space and plumbing for washing machine and/or dishwasher. Radiator. UPVC double glazed window to the rear aspect. Door leading to utility room. Eye level and base level kitchen units. Fitted breakfast bar.
Utility Room
7' 5" x 6' 9" (2.26m x 2.06m)
Comprising of; Base level and eye level units. Space and electric for fridge/freezer. UPVC double glazed window to the rear aspect and door leading to rear garden. Wall mounted boiler.
Living Room
13' 8" x 12' 2" (4.17m x 3.71m)
Comprising of; Radiator. UPVC double glazed window to the front aspect. French doors internally leading to dining room.
Dining Room
10' 6" x 10' 8" (3.20m x 3.25m)
Comprising of; Radiator. UPVC double glazed sliding door to the rear aspect leading to the rear garden.
W/C
3' 2" x 4' 1" (0.97m x 1.24m)
Comprising of; Hand wash basin on pedestal. W/C. Radiator.
Bedroom One
13' 6" x 8' 6" (4.11m x 2.59m)
Comprising of; Radiator. Carpet flooring. UPVC double glazed window to the rear aspect.
Bedroom Two
11' 0" x 8' 10" (3.35m x 2.69m)
Comprising of; Radiator. Carpet flooring. UPVC double glazed window to the front aspect.
Bedroom Three
6' 7" x 10' 0" (2.01m x 3.05m)
Comprising of; Radiator. Carpet flooring. UPVC double glazed window to the rear aspect.
Bedroom Four
5' 10" x 8' 10" (1.78m x 2.69m)
Comprising of; Radiator. Carpet flooring. UPVC double glazed window to the front aspect.
Bathroom
7' 8" x 5' 4" (2.34m x 1.63m)
Comprising of; Bath with shower over and shower screen. W/C. Hand wash basin with pedestal. UPVC double glazed window to the side aspect.
Garage
7' 5" x 16' 1" (2.26m x 4.90m)
What's included
Garden
Garage
Parking
Key Stats
Key Stats
TypeDetached house
Bedrooms4
Bathrooms2
HeatingAsk Agent
Location
Map loading soon
Neighborhood data on demand
Nearby essentials will load when this section comes into view.
Listed on
Mortgage calculator
Estimated monthly payment
2.076 €/mo
Down payment10 % · 41.919 €
41.919 €377.271 € loan
Term
Total repayable622.692 €
Interest rate4.40 %
Representative estimate · Landomo is not a mortgage broker. · Rates updated April 2026