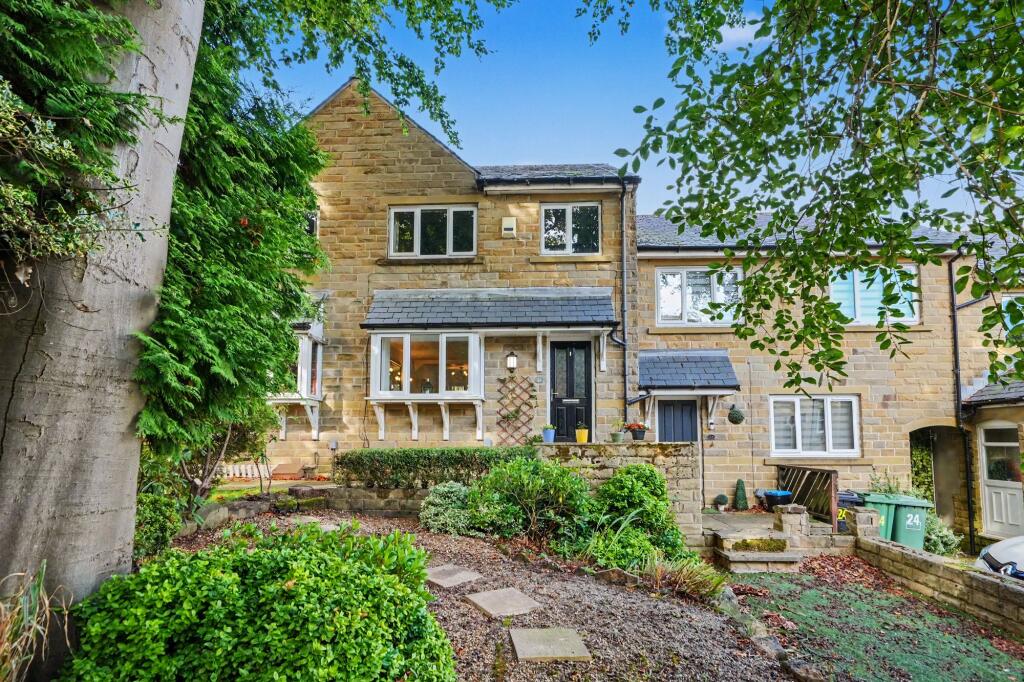
House for sale, 73 m²
Kirklees, West Yorkshire
3 bedrooms·1 bathroom
265.816 €
3.641 €/m²
Listed Sep 18, 2026
About this listing
Available with vacant possession and no onward chain, a beautifully presented three bedroom modern townhouse located within a conservation area and forming part of a small Cul de sac development in the former grounds of Ellerslie, one of the many impressive Victorian villas built in this lovely suburb on the edge of the town centre.
The property is situated in one corner of the Cul de sac and within walking distance of the town centre, Marsh, Greenhead park and just a short drive to junction 24 of the M62.
The accommodation is served by a gas central heating system, uPVC double glazing and briefly comprising to the ground floor living room, dining area and modern fitted kitchen. First floor landing leading to three bedrooms and bathroom. Externally there are gardens laid out to front and rear together with designated parking space and visitor parking.
EPC Rating: C
LIVING ROOM (4.32m x 4.88m)
A comfortable and well-proportioned reception room which has a composite panelled and frosted double glazed door, uPVC double glazed splay bay window looking out across the front garden, there is a ceiling light point, two central heating radiators (one with cover) and to one side a spindled staircase rises to the first floor.
DINING AREA (2.18m x 3.05m)
This is open plan to the living room and situated to the rear of the property with a uPVC double glazed window looking out over the garden, there is a ceiling light point and central heating radiator.
KITCHEN (2.49m x 3.05m)
This is situated adjacent to the dining area and has a uPVC double glazed window and uPVC double glazed door giving access to the rear garden. There are inset LED downlighters, wall mounted ideal gas fired central heating boiler and fitted with a range of white gloss base and wall cupboards, drawers, pan drawers, contrasting overlying worktops with tiled splashbacks, inset single drainers stainless steel sink with chrome monobloc tap, four ring gas hob with stainless steel and curved glass extractor hood over and electric fan assisted oven beneath, plumbing for automatic washing machine, wine rack and central heating radiator.
LANDING
With ceiling light point and loft access with fold down ladder leading to partially boarded loft space. From the landing access can be gained to the following rooms: -
BEDROOM ONE (2.74m x 4.14m)
A double room with a uPVC double glazed window looking out across the front garden, there is a ceiling light point and central heating radiator.
BEDROOM TWO (2.74m x 3.23m)
A double room with a uPVC double glazed window looking out over the rear garden, there is a ceiling light point and central heating radiator.
BEDROOM THREE (1.96m x 2.64m)
This is situated adjacent to bedroom one and has a uPVC double glazed window enjoying a similar aspect, there is a ceiling light point, central heating radiator and bulkhead.
BATHROOM (1.96m x 2.18m)
With inset LED downlighters, extractor fan, frosted uPVC double glazed window, part tiled walls, tiled floor, central heating radiator, linen cupboard and fitted with a suite comprising panelled bath with glazed shower screen and chrome shower fitting, pedestal wash basin with chrome monobloc tap and low flush w.c.
Garden
To the front of the property there is a garden with gravelled area, flagged pathway, mature, shrubs and a flagged pathway leading to the front door with a wall mounted external light and a canopy over the entrance. To the rear of the property there is a flagged patio and beyond this there is a gravelled area with flagged pathway, planted trees and shrubs.
Parking - Off street
There is a designated parking space on a herringbone block paved area together with visitor parking.
TypeTerraced house
Living Area73 m²
Bedrooms3
Bathrooms1
Energy ClassC
HeatingGas Central
MunicipalityKirklees
Location
Map loading soon
Neighborhood data on demand
Nearby essentials will load when this section comes into view.
Listed on
Mortgage calculator
Estimated monthly payment
1.316 €/mo
Down payment10 % · 26.582 €
26.582 €239.234 € loan
Term
Total repayable394.859 €
Interest rate4.40 %
Representative estimate · Landomo is not a mortgage broker. · Rates updated April 2026