House for sale, 66 m²
Thetford, Cloverfields
3 bedrooms·1 bathroom
227.326 €
3.445 €/m²
Listed Sep 9, 2026
About this listing
LOCATION Thetford is a popular market town offering a wide range of amenities, including supermarkets, shops, cafés, healthcare facilities and leisure services. The town benefits from a selection of primary and secondary schools, including Thetford Academy, together with excellent transport links via the A11 and direct rail services to Cambridge, Norwich and Peterborough, making it an ideal location for families and commuters alike.
PORCH The property is entered via a uPVC entrance door leading into the porch, which in turn provides access to the main accommodation, comprising:
LIVING ROOM 14' 11" x 14' 00" (4.55m x 4.27m) Light and airy dual-aspect living room featuring uPVC windows to the side and rear aspects, allowing for an abundance of natural light. Stairs rise to the first floor, with an electric panel heater and open access to:
KITCHEN/DINER 15' 7" x 9' 7" (4.75m x 2.92m) The kitchen is fitted with a range of wall and base units beneath roll-edge granite-effect work surfaces, complemented by tiled splashbacks. Features include an inset stainless steel sink with drainer and mixer tap, an electric oven and hob, and space and plumbing for both a washing machine and dishwasher. There is ample space for a dining table and chairs, with uPVC windows to the front and rear aspects and a uPVC door gives access to the rear garden. The room is further served by an electric panel heater.
LANDING Providing access to all first floor accommodation.
BEDROOM 1 12' 5" x 8' 2" (3.78m x 2.49m) Double bedroom with a uPVC window to the rear aspect, electric panel heater, and loft hatch.
BEDROOM 2 11' 2" x 8' 11" (3.4m x 2.72m) Second double bedroom with uPVC window to rear aspect and an electric radiator.
BEDROOM 3 7' 10" x 6' 4" (2.39m x 1.93m) uPVC window to side aspect and one electric radiator.
BATHROOM 6' 7" x 6' 4" (2.01m x 1.93m) Featuring a three-piece white suite comprising a panelled bath, low-level WC, and pedestal wash hand basin. Airing cupboard housing the immersion tank, and an obscure uPVC window to the front aspect.
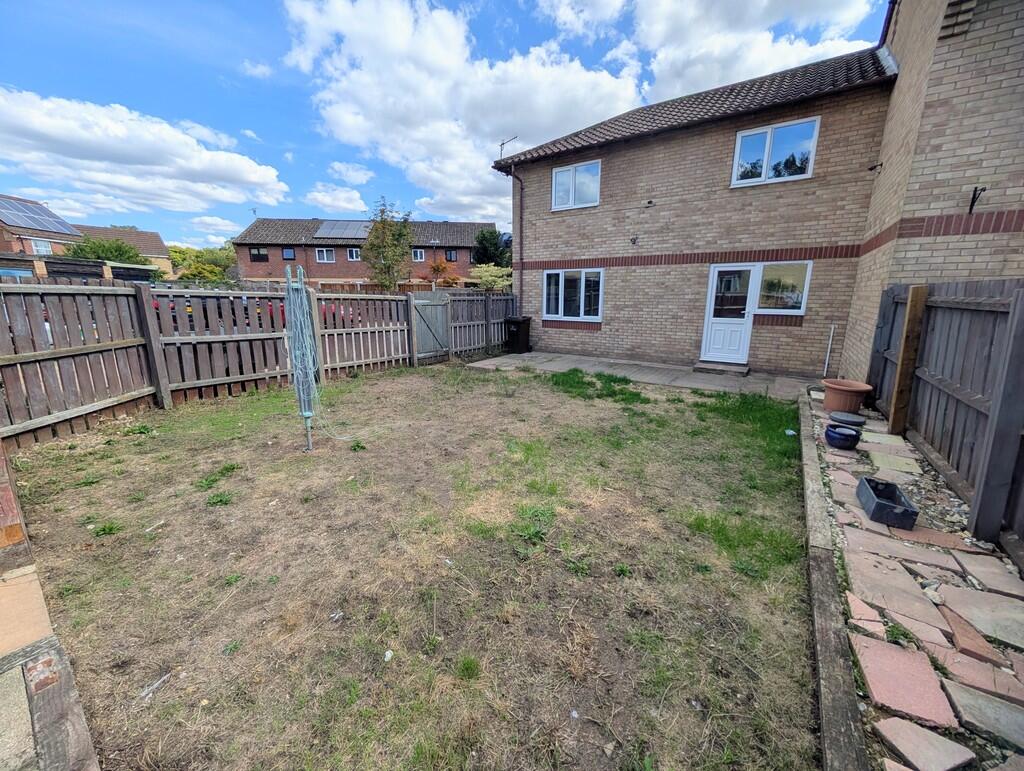
EXTERNALLY Externally, the property benefits from a fully enclosed rear garden, predominantly laid to lawn, with a patio area ideal for outdoor dining and entertaining. A gate provides access to the property's garage and allocated parking.
SERVICES The property offers mains electricity, water and drainage. Electric heating.
TENURE The property is FREEHOLD, chain free and offered with vacant possession.
What's included
Garage
Key Stats
Key Stats
TypeTerraced house
Living Area66 m²
Bedrooms3
Bathrooms1
HeatingElectric, Double Glazing
MunicipalityThetford
Location
Map loading soon
Neighborhood data on demand
Nearby essentials will load when this section comes into view.
Listed on
Mortgage calculator
Estimated monthly payment
1.126 €/mo
Down payment10 % · 22.733 €
22.733 €204.593 € loan
Term
Total repayable337.684 €
Interest rate4.40 %
Representative estimate · Landomo is not a mortgage broker. · Rates updated April 2026