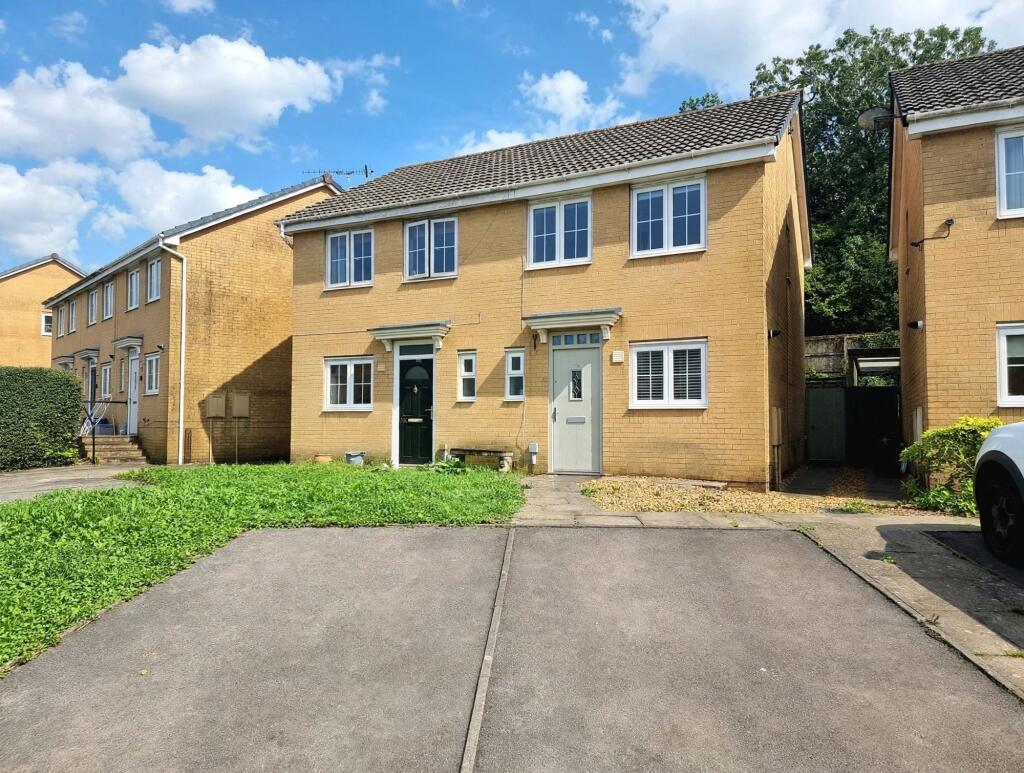
House for sale, 56 m²
Cardiff, St. Bride's Minor
2 bedrooms·1 bathroom
202.803 €
3.622 €/m²
Listed Oct 13, 2026
About this listing
Showcasing immaculate presentation throughout, this impressive two double bedroom semi-detached house stands out as a prime opportunity for discerning buyers seeking comfort and convenience, with the added benefit of no ongoing chain.
Nestled in a sought-after residential development, the property welcomes you into a large open plan lounge and dining area, perfectly designed for both relaxation and entertaining guests. The modern fitted kitchen is finished to a high standard, offering ample storage and workspace, while the contemporary bathroom provides a stylish and tranquil retreat.
Both bedrooms are generously proportioned doubles, ideal for restful nights and versatile enough to accommodate a variety of lifestyles, whether for family living, guests, or a dedicated home office. The property further benefits from thoughtful touches throughout, ensuring a move-in ready experience. For added practicality, two allocated car parking spaces are located directly to the front of the house, making day-to-day living even more convenient.
The location is a true highlight, with a range of local amenities within easy walking distance, including shops, a recreation centre, GP and dental surgeries and reputable schools, making it an ideal choice for families and professionals alike. A popular cycle path nearby invites you to explore the local area with ease, while excellent transport links ensure straightforward commutes and access to neighbouring towns. Early viewing is highly recommended to fully appreciate the quality, space, and lifestyle this superb home has to offer.
EPC Rating: C
Hallway
The property is entered via a composite and glazed panel door into a light and inviting entrance hallway laid to ceramic tiled flooring. The hallway provides access to the WC, kitchen, lounge and a useful cloaks storage cupboard.
Kitchen
1.98m x 2.48m
The kitchen is located to the front of the property and has been fitted with a matching range of modern shaker base and wall mounted units, complimented by black laminated worktops. The kitchen offers space for one appliance, space for fridge/freezer, a continuation of the same tiled flooring as the hallway and benefits from a stainless steel sink unit positioned below the UPVC double glazed window.
Lounge/Diner
3.96m x 4.56m
The impressive open plan lounge/diner is located to the rear of the property and is flooded with natural light from UPVC double glazed patio doors to the rear, flanked by UPVC double glazed windows to each side. The room has a continuation of the same ceramic tiled flooring as the hallway, with a fixed carpeted staircase giving access to the first floor accommodation.
WC
The ground floor WC has been fitted with a white two piece suite comprising; low level WC and a corner pedestal wash hand basin . There is an obscure UPVC double glazed window to the front and vinyl fitted flooring.
Landing
The fitted carpet from the staircase continues through to the first floor landing. The landing provides access to both double bedrooms and shared bathroom.
Bedroom One
3.96m x 2.45m
Bedroom one is located to the front of the property and enjoys a continuation of the same fitted carpet flooring as the landing, one feature wall with half height panelling and two UPVC double glazed windows to the front.
Bedroom Two
3.96m x 2.52m
The second bedroom to the rear of the property benefits from a continuation of the fitted carpet flooring as the landing, boasts a generous storage cupboard to one corner and a UPVC double glazed window to the rear, enjoying views over the impressive sized garden.
Bathroom
1.96m x 1.96m
The bathroom is conveniently positioned between both double bedrooms. It has been fitted with a contemporary white three piece suite comprising; panel bath with over bath shower head, low level WC and vanity wash hand basin. The room benefits from newly fitted vinyl flooring, marble effect Perspex wall panelling surrounding the bath and an obscure UPVC double glazed window to the side.
Rear Garden
The impressive landscaped rear garden offers a generous low maintenance space to enjoy. There is a substantial level wooden decked patio area, bordered by a small walled seating area and steps to the rear leading up to a second level wood chippings area. Beyond the wood chippings, the garden gently slopes up towards the rear boundary retaining wall and fence line.
Parking - Allocated parking
The property benefits from two allocated car parking spaces to the front, allowing vehicles to park conveniently next to one another.
Disclaimer
Disclaimer
All measurements, property details and information included in this brochure are provided as a general guide only and should not be relied upon as exact or to scale. Whilst every effort has been made to ensure accuracy, all details are approximate and intended for illustrative purposes only.
Information contained within this brochure has been supplied to us directly by the vendor or obtained from sources provided by the vendor. We have not independently verified this information and make no guarantee as to its accuracy or completeness.
These particulars do not form part of any offer or contract. Prospective purchasers are strongly advised to carry out their own enquiries, inspections and independent verification of all information to satisfy themselves before proceeding.
TypeSemi-detached house
Living Area56 m²
Bedrooms2
Bathrooms1
Energy ClassC
HeatingGas Central
Location
Map loading soon
Neighborhood data on demand
Nearby essentials will load when this section comes into view.
Listed on
Mortgage calculator
Estimated monthly payment
1.004 €/mo
Down payment10 % · 20.280 €
20.280 €182.523 € loan
Term
Total repayable301.257 €
Interest rate4.40 %
Representative estimate · Landomo is not a mortgage broker. · Rates updated April 2026