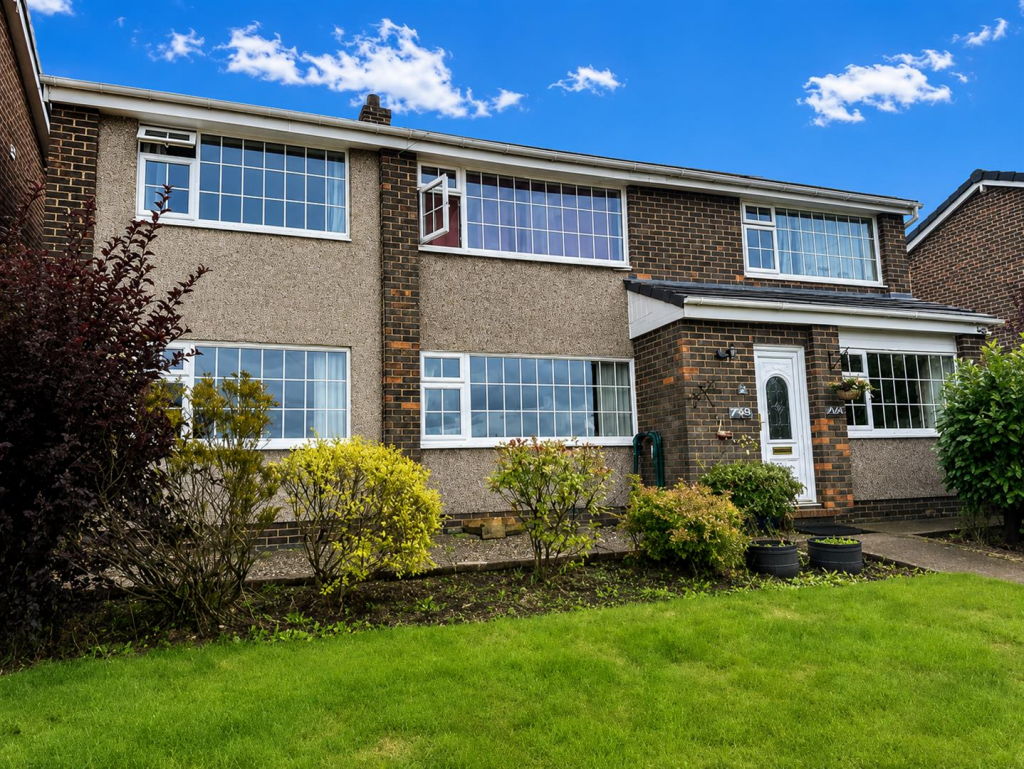
House for sale
Newcastle upon Tyne, Prudhoe
5 bedrooms·2 bathrooms
315.926 €
Listed Sep 3, 2026
About this listing
This delightful five-bedroom detached house offers a perfect blend of space and comfort. Built in 1968, the property has been thoughtfully designed to cater to modern family living. With the flexibility to utilise the five bedrooms as four bedrooms and two reception rooms, this home can easily adapt to your needs.
The heart of the home is the inviting dining kitchen, ideal for family meals and entertaining guests. Additionally, the property boasts two well-appointed bathrooms, along with a convenient cloakroom and a utility room, ensuring ample space for daily routines and storage.
For those who require parking, there is ample parking, and a garage is available in a nearby block for added convenience. The location is particularly appealing, as it is close to the town centre, providing easy access to local amenities. Moreover, residents can enjoy stunning views that enhance the overall charm of this lovely home.
This property is perfect for families seeking a spacious and versatile living environment in a desirable area. Don't miss the opportunity to make this house your new home.
Entrance Hallway - 0.87 x 3.16 (2'10" x 10'4") - Upvc entrance door to hallway, stairs to first floor, central heating radiator and cloaks cupboard.
Lounge - 4.28 x 3.67 (14'0" x 12'0") - Upvc window to front aspect with views, central heating radiator, gas fire with decorative surround, door to utility room / store room.
Kitchen - 3.30 x 6.19 (10'9" x 20'3") - Upvc window to front aspect with views, wall and base units with laminate work surfaces, high level double oven with 5 ring gas hob and extractor, integral dishwasher, breakfast bar, tiled splashbacks, laminate wood floor and Upvc window and door to rear.
Utility - 4.92 x 1.90 (16'1" x 6'2") - Door to side aspect, wall mounted combi boiler, ceramic sink and base units, door to store room
Store Room - 1.98 x 1.91 (6'5" x 6'3") - Electric light, shelving
Bedroom Five - 2.95 x 4.74 (9'8" x 15'6") - Upvc window to front aspect, central heating radiator, through to inner hallway
Inner Hallway - 1.07 x 3.77 (3'6" x 12'4") - Upvc window to front and rear aspects and central heating radiator.
Cloaks Wc - 0.84 x 1.74 (2'9" x 5'8") - WC, wash hand basin in vanity unit, extractor fan and central heating radiator.
Half Landing - 1.87 x 2.41 (6'1" x 7'10") - Double glazed patio doors to rear and stairs to upper first floor.
Bedroom Four - 3.31 x 2.35 (10'10" x 7'8") - Upvc window to rear aspect, central heating radiator and loft access
Shower Room - 1.84 x 2.08 (6'0" x 6'9") - Corner shower cubicle, WC and wash hand basin set into vanity unit, tiled walls, extractor, central heating radiator and Upvc window to front aspect.
First Floor Landing - 4.72 x 0.82 (15'5" x 2'8") -
Bedroom One - 3.67 x 4.40 (12'0" x 14'5") - Upvc window to front aspect with views, fitted wardrobes and central heating radiator.
Ensuite - 3.19 x 2.20 (10'5" x 7'2") - Bath with shower over and glazed screen, WC and wash hand basin set into vanity unit, tiled and laminate splashbacks, central heating radiator and Upvc window to rear.
Bedroom Two - 3.74 x 2.91 (12'3" x 9'6") - Upvc window to front aspect with views, fitted wardrobes and central heating radiator.
Bedroom Three - 2.79 x 4.42 (9'1" x 14'6") - Upvc window to front aspect and central heating radiator.
Garage - Single garage in nearby block
Garden - Paved patio, lawn and borders, decking area. Acces to both sides.
What's included
Garden
Parking
Key Stats
Key Stats
TypeDetached house
Bedrooms5
Bathrooms2
HeatingAsk Agent
Location
Map loading soon
Neighborhood data on demand
Nearby essentials will load when this section comes into view.
Listed on
Mortgage calculator
Estimated monthly payment
1.564 €/mo
Down payment10 % · 31.593 €
31.593 €284.333 € loan
Term
Total repayable469.296 €
Interest rate4.40 %
Representative estimate · Landomo is not a mortgage broker. · Rates updated April 2026