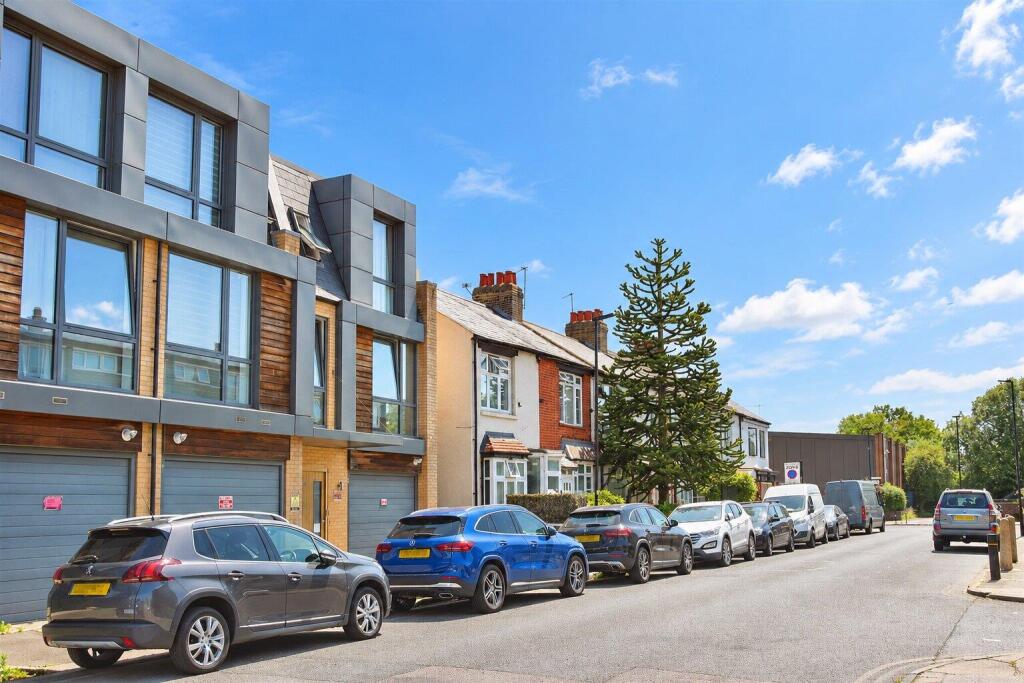
House for sale, 132 m²
London
3 bedrooms·2 bathrooms
864.897 €
6.552 €/m²
Listed Oct 19, 2026
About this listing
Situated on the popular Brook Lane North in Brentford, this modern three-storey townhouse was built in 2016 and offers approximately 1,421 sq ft of well-designed living space.
The property has a bright kitchen/diner with plenty of storage and space to enjoy family meals or entertain friends. There are three generous double bedrooms, as well as a spacious reception room that could also be used as a fourth bedroom, depending on your needs. A modern family bathroom, an en-suite shower room and a ground-floor WC complete the accommodation.
Outside, there is a private balcony and a spacious rear garden, providing plenty of room to relax and enjoy the warmer months. The property also benefits from a sizeable garage with a separate utility area, offering useful extra storage and secure parking, along with residents’ permit parking.
With local shops, well-regarded schools, parks and excellent transport links all nearby, this is a great home for families and professionals looking for space and convenience in a popular Brentford location. Early viewing is highly recommended.
Disclaimer
Information provided in this listing is for general guidance only and should be verified before proceeding. We have not tested any fixtures, fittings, services, or appliances. Measurements are approximate, and the photographs are intended solely as an illustrative guide. The details have been supplied by the client, and we rely on their accuracy.
Photography Disclaimer: Some property photographs have been professionally enhanced using AI-assisted editing to improve lighting, exposure, colour and clarity. No material features of the property have been added, removed or altered. Images are intended to provide a fair and accurate representation of the property.
Entrance Hall -
Garage - 5.78m x 3.36m (18'11" x 11'0") -
Kitchen / Diner - 4.60m x 3.63m (15'1" x 11'10") -
Garden -
Wc - 2.26m x 1.30m (7'4" x 4'3") -
Bathroom - 2.26m x 2.19m (7'4" x 7'2") -
Bedroom Three - 4.58m x 3.23m (15'0" x 10'7") -
Reception / Bedroom Four - 5.28m x 4.60m (17'3" x 15'1") -
Bedroom Two - 4.55m x 3.52m (14'11" x 11'6") -
En-Suite - 2.35m x 1.48m (7'8" x 4'10") -
Bedroom One - 4.57m x 4.08 (14'11" x 13'4") -
Balcony - 3.02m x 1.33m (9'10" x 4'4") -
What's included
Balcony
Garden
Garage
TypeTerraced house
Living Area132 m²
Bedrooms3
Bathrooms2
HeatingAsk Agent
MunicipalityLondon
Location
Map loading soon
Neighborhood data on demand
Nearby essentials will load when this section comes into view.
Listed on
Mortgage calculator
Estimated monthly payment
4.283 €/mo
Down payment10 % · 86.490 €
86.490 €778.407 € loan
Term
Total repayable1.284.773 €
Interest rate4.40 %
Representative estimate · Landomo is not a mortgage broker. · Rates updated April 2026