House for sale, 105 m²
North East Derbyshire, Clay Cross
3 bedrooms·1 bathroom
351.864 €
3.351 €/m²
Listed Jun 4, 2026
About this listing
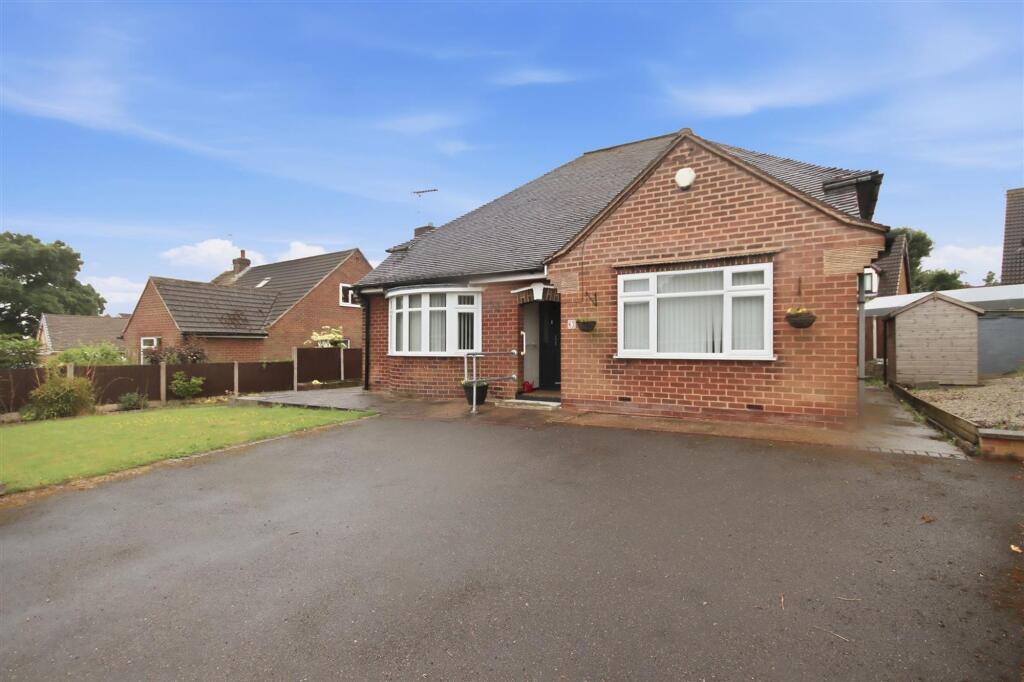
DETACHED BUNGALOW - THREE BEDS - RE-FITTED KITCHEN - SOUTH FACING REAR GARDEN
Offered for sale with no upward chain is this well appointed detached bungalow offering 1133 sq.ft. of accommodation. Neutrally presented throughout, the property features three well proportioned bedrooms, a fitted kitchen with integrated cooking appliances, and a good sized living room with patio doors opening to a spacious conservatory which enjoys views over the attractive south facing rear garden. Further benefits include driveway parking and a convenient location, making this an ideal home for a range of buyers.
The property is ideally positioned for accessing the nearby amenities in Clay Cross Town Centre, and conveniently placed for transport links into Alfreton and Chesterfield.
General
Gas central heating
uPVC sealed unit double glazed windows and doors
Security alarm system
Gross internal floor area - 105.3 sq.m./1133 sq.ft.
Council Tax Band - C
Tenure - Freehold
Secondary School Catchment Area - Tupton Hall School
Storm Porch
Having a composite front entrance door which opens into a ...
Entrance Hall
Having a built-in storage cupboard.
Bedroom One
3.94m x 4.04m
A spacious bay fronted double bedroom.
Bedroom Two
3.63m x 3.96m
A spacious front facing double bedroom.
Bedroom Three
2.72m x 3.63m
A good sized single bedroom with side facing window.
Living Room
3.33m x 4.55m
A good sized reception room having uPVC double glazed sliding patio doors opening into the...
Brick/uPVC Double Glazed Conservatory
3.71m x 5.46m
A spacious conservatory fitted with wood flooring and having two ceiling fan lights. Double doors open to the rear garden, and a further door gives access into the ...
Re-Fitted Breakfast Kitchen
3.02m x 4.57m
A good sized dual aspect kitchen with bay window overlooking the rear garden. Fitted with a range of wall, drawer and base units with complementary work surfaces and upstands.
Inset single drainer stainless steel sink with mixer tap.
Integrated appliances to include an electric oven and hob with glass splashback and extractor over.
Space and plumbing is provided for a washing machine, and there is space for a tumble dryer and an under counter fridge.
Laminate flooring.
Shower Room
1.85m x 2.39m
Being part tiled/part waterproof boarding and fitted with a 3-piece suite comprising a corner shower cubicle with mixer shower, pedestal hand wash basin and a low flush WC.
Front Garden
To the front of the property there is a tarmac driveway providing ample off street parking, together with a lawned garden with planted borders.
Garden
A path to either side of the property gives access to the rear garden. To the right hand side of the property there is a pebble bed with a garden shed, whilst to the left hand side of the property there is a low maintenance area with a couple of raised planters.
Rear Garden
The enclosed south facing rear garden comprises a deck seating area with garden shed, and a lawn with corner rockery.
Parking - Off street
To the front of the property there is a tarmac driveway providing ample off street parking.
TypeDetached house
Living Area105 m²
Bedrooms3
Bathrooms1
HeatingGas Central
MunicipalityNorth East Derbyshire
Location
Map loading soon
Neighborhood data on demand
Nearby essentials will load when this section comes into view.
Listed on
Mortgage calculator
Estimated monthly payment
1.742 €/mo
Down payment10 % · 35.186 €
35.186 €316.678 € loan
Term
Total repayable522.682 €
Interest rate4.40 %
Representative estimate · Landomo is not a mortgage broker. · Rates updated April 2026