House for sale
Newcastle upon Tyne
3 bedrooms·1 bathroom
465.363 €
Listed Jun 12, 2026
About this listing
| RARE TO THE MARKET | BEAUTIFULLY PRESENTED AND MAINTANED | THREE BEDROOM SEMI DETACHED | LARGE ENCLOSED GARDENS | EXTENDED KITCHEN/DINER | NO ONWARD CHAIN |
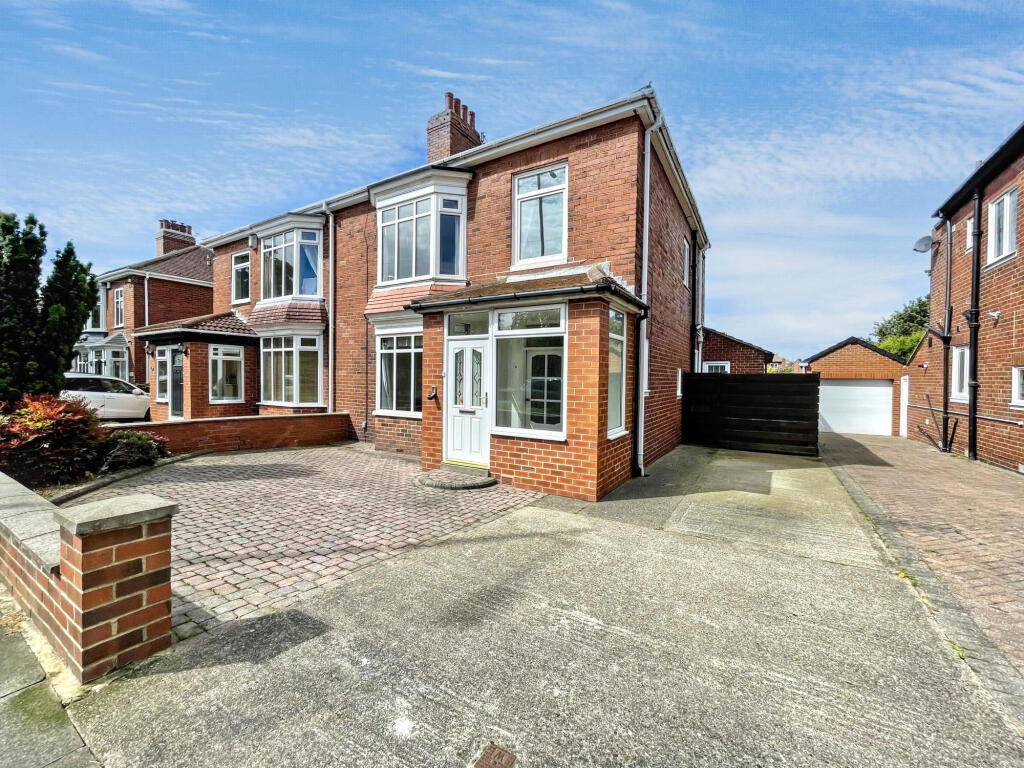
We are delighted to offer to the market this beautifully presented three bedroom three reception room semi detached house on the sought after King George Road, South Shields. Benefiting from gas central heating and double glazing the property is well placed for good amenities including transport links and school making and ideal family home.
Comprising briefly :- Upvc door to the entrance porch with glazed door to the hallway. Doors leading to the lounge and dining room, open plan to the rear lounge. Stairs to the first floor landing. The large kitchen/diner leads from the dining room while to the first floor landing lie bedroom one, bedroom two, bedroom three and refitted family bathroom.
Externally a large enclosed garden lies to the rear with paved patio area, well stocked borders and shrubs and lawns. Access to the side and with a large block paved driveway the front.
Ready to move into early viewing is essential to avoid disappointment.
Council Tax Band: C
Tenure: Leasehold
Entrance
Upvc door to the entrance porch with glazed door to the hallway. Doors to the lounge and dining room. Stairs to the first floor landing.
Lounge
Double glazed bay window to the front and central heating radiator. Electric stove style fire.
Rear lounge
Double glazed French doors to the patio and central heating radiator. Marble fire surround with electric fire. Door to the kitchen/diner.
Dining room
Double glazed window to the side and door to the kitchen/diner.
Kitchen/diner
Fitted with a full range of wall and base units with roll top work surfaces, one and a half bowl sink unit with mixer tap ands splash back tiling. Double electric oven and ceramic hob and extractor hood. Plumbed for automatic washing machine and dishwasher. built in wine fridge and microwave. Double glazed window to the rear and door to the side garden.
Bedroom One.
Double glazed window to the front and central heating radiator.
Bedroom Two
Double glazed window to the rear and central heating radiator.
Bedroom Three
Double glazed window to the front and central heating radiator.
Bathroom
Comprising low level w.c, wash basin and free standing bath. Walk in shower cubicle with mains operated shower. Double glazed window to the rear and central heating radiator.
External
An enclosed garden lies to the rear, ideal for entertaining with separate lawned areas, well stocked border and shrubs with a large paved patio. Gardens to the side with a large driveway to the front proving off street parking.
What's included
Garden
Parking
TypeSemi-detached house
Bedrooms3
Bathrooms1
HeatingGas
Location
Map loading soon
Neighborhood data on demand
Nearby essentials will load when this section comes into view.
Listed on
Mortgage calculator
Estimated monthly payment
2.304 €/mo
Down payment10 % · 46.536 €
46.536 €418.827 € loan
Term
Total repayable691.280 €
Interest rate4.40 %
Representative estimate · Landomo is not a mortgage broker. · Rates updated April 2026