House for sale
East Hampshire, Shortheath, Selborne
3 bedrooms·2 bathrooms
593.730 €
Listed Apr 22, 2026
About this listing
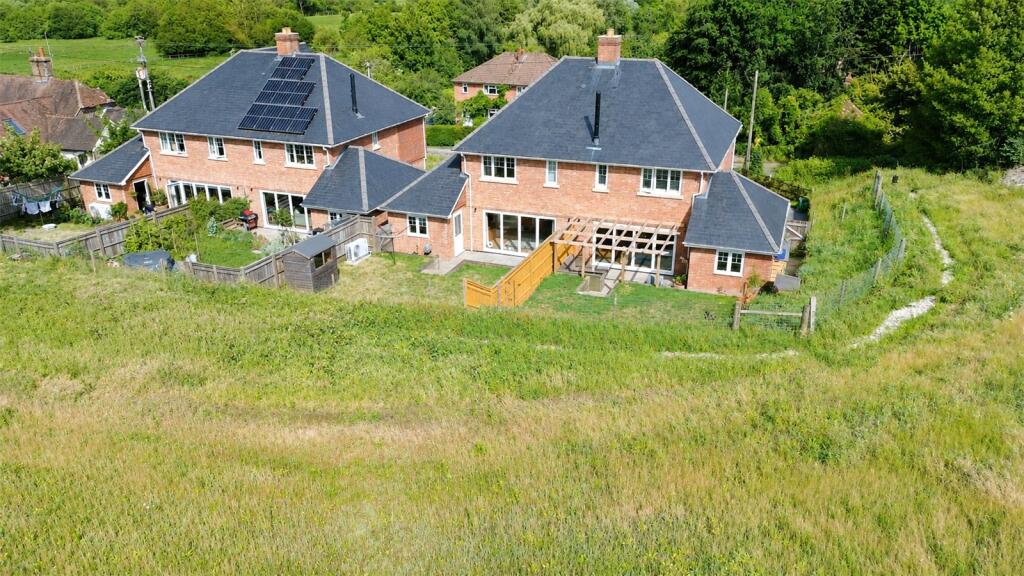
Offered with no onward chain, this modern three-bedroom semi-detached home, built in 2021, is situated in the desirable Oakhanger Village. The property benefits from a contemporary kitchen/dining room, spacious living room, downstairs WC, two double bedrooms, a further single bedroom, family bathroom, en-suite, garage, an enclosed private garden, and parking for two vehicles.
Upon entering, the hallway provides access to the principal ground floor rooms, with stairs leading to the first floor. To the right is the cloakroom, fitted with a WC, wash hand basin, and an obscure front aspect window. Positioned at the rear of the property is the living room, featuring bi-fold doors that open out onto the garden.
Completing the ground floor, and forming the heart of the home, is the open-plan kitchen/dining room. The kitchen is fitted with a range of modern wall and base units with work surfaces over, a one-and-a-half bowl sink and drainer unit, Bosch oven and microwave, four-ring induction hob with extractor over, integrated dishwasher, and fridge/freezer. A front aspect window allows for plenty of natural light, while double doors provide access through to the living room.
Upstairs, there are three bedrooms. The principal bedroom is positioned at the front of the property and enjoys countryside views, along with built-in wardrobes and an en-suite shower room. The second bedroom, also located at the front, benefits from built-in wardrobes. The third bedroom is positioned to the rear of the landing. The family bathroom comprises a bath, separate shower with glass screen, WC, and wash hand basin.
Externally, to the rear, there is a patio area immediately off the living room, leading onto a lawned garden, with a shed positioned to the right-hand side. The property also benefits from a garage, fitted with wall and base units, a one-and-a-half bowl sink and drainer, and space for a washing machine.
*Some images have been virtually staged using AI to demonstrate how the space may be furnished. This is for marketing and illustrative purposes only*
What's included
Garden
Parking
TypeSemi-detached house
Bedrooms3
Bathrooms2
HeatingAsk Agent
MunicipalityEast Hampshire
Location
Map loading soon
Neighborhood data on demand
Nearby essentials will load when this section comes into view.
Listed on
Mortgage calculator
Estimated monthly payment
2.940 €/mo
Down payment10 % · 59.373 €
59.373 €534.357 € loan
Term
Total repayable881.964 €
Interest rate4.40 %
Representative estimate · Landomo is not a mortgage broker. · Rates updated April 2026