House for sale
Brightlingsea
4 bedrooms·2 bathrooms
687.968 €
Listed Sep 2, 2026
About this listing
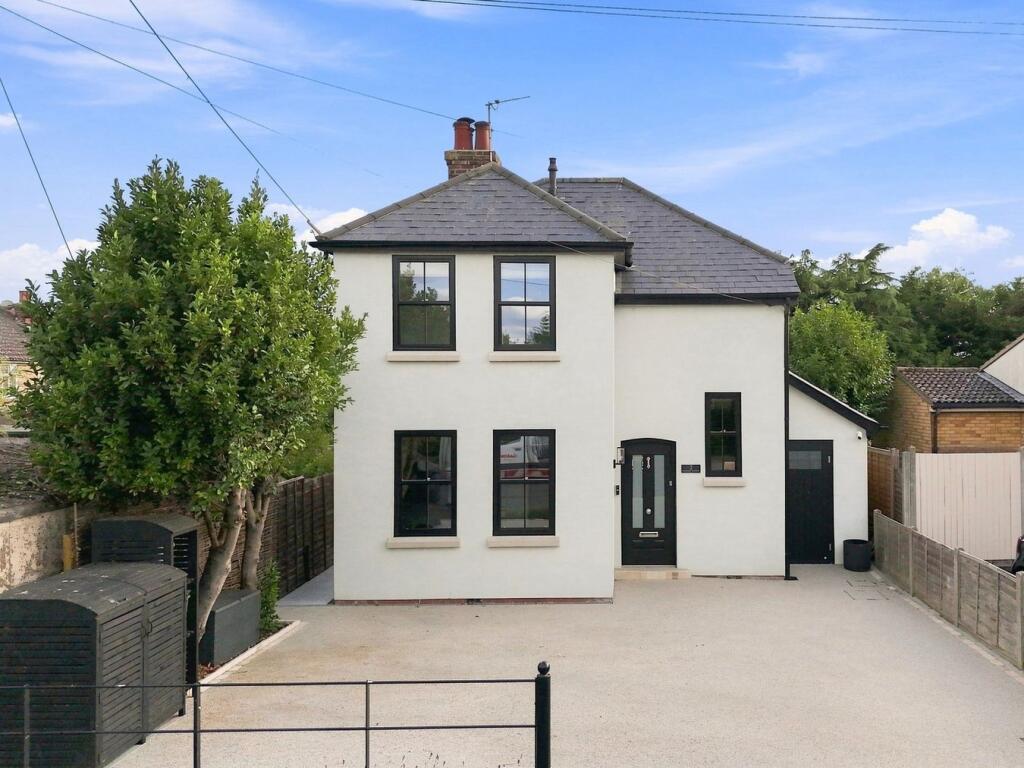
A stunning extended and renovated detached four bedroom family home in this most sought after position of Edward Avenue in Brightlingsea. Within walking distance of Brightlingsea town centre, beach front and countryside walks. The property has undergone full renovation recently by the current owners including a two story extension, landscaped south facing rear garden with outdoor cooking area, kitchen/diner with island, aluminium bi-folding doors and windows, sash windows to the frontage, slate roof, side lean- to with utility, re wire, and under floor heating. Sublime specification including engineered oak flooring, 100% wool carpets, bespoke fitted units/storage, log burner with limestone surround, hot water tap and water softener. Living accommodation includes: four bedrooms, en-suite, shower room, cloakroom, boot room, kitchen/diner, lounge, front reception room/playroom and side lean-to/utility, along with ample off road parking via the resin driveway. Viewing highly advised to fully appreciate the property's specification and position.
Entrance Hall
Composite front door, double glazed sash window to front, engineered oak flooring, stairs to first floor with bespoke under stairs storage, also housing water softener.
Reception Room/Playroom
11' 05" x 10' 09" (3.48m x 3.28m) Double glazed sash windows to front, column radiator, inset spotlights, engineered oak flooring, picture rail and coving.
Inner Hall/Boot Room
9' 07" x 5' 04" (2.92m x 1.63m) Turning to 8' 10" x 5' 5" (2.69m x 1.65m) Double glazed aluminium door to side, inset spotlight, engineered oak flooring, manifold for under floor heating, bespoke fitted seating unit with overhead storage, in frame storage units and pull out ladder unit, integrated full height freezer and wall mounted hive thermostat.
WC
4' 09" x 3' 2" (1.45m x 0.97m) Double glazed aluminium obscured window to side, inset ceiling lights, engineered oak flooring, ceiling mounted extractor fan, towel rail, panelling to walls, low-level WC and vanity unit basin.
Kitchen/Diner
19' 08" x 15' 04" (5.99m x 4.67m) Aluminium bi-fold door with electric fitted blind to rear, aluminium roof lantern, engineered oak flooring, underfloor heating, inset spotlights and pendant feature lights, wall mounted hive thermostat, open plan kitchen dining space with fitted in frame contrasting kitchen, including a range of base units and drawers, breakfast cupboard housing Neff microwave, integrated Neff five ring gas burner hob, extractor hood, two slide and hide ovens, full length fridge and dishwasher, island with quartz worktops, space for breakfast stalls, butler style sink with Perrin & Rowe Instant hot water tap with rinse function.
Lounge
13' 01" x 11' 02" (3.99m x 3.40m) Engineered oak flooring, vertical column wall mounted radiator, picture rail, bespoke fitted alcove unit with shelving above, limestone fireplace with log burning stove.
Lean to /Utility
23' 11" x 4' 09" (7.29m x 1.45m) Velux windows to ceiling, wall mounted lights, radiator, a range of wall and base units, laminate worktop, stainless steel sink with right hand drainer, space for washing machine, fridge freezer, tumble dryer along with storage for bikes or similar.
Landing
Column radiator, loft access with fitted loft ladder, insulated, part boarded and boiler.
Bedroom One
13' 07" x 9' 10" (4.14m x 3.00m) Turning to 6' 07" x 5' 02" (2.01m x 1.57m) Double glazed Aluminium window to rear with fitted blinds, column radiator, feature panel wall with wall mounted lights, inset spotlights, 10 door fitted wardrobe with hidden wall mounted TV unit and dressing table.
Ensuite
Double glazed obscure Aluminum window to side, inset spotlights, marble flooring and feature wall, column towel radiator, freestanding bath and tap, level WC, vanity unit wash hand basin and ceiling extractor fan.
Bedroom Two
10' 5" x 10' 3" (3.17m x 3.12m) Double glazed sash windows to front with fitted blinds, column radiator, centre light, bespoke fitted wardrobe and picture rail.
Bedroom Three
10' 09" x 8' 11" (3.28m x 2.72m) Double glazed Aluminium window to rear, fitted blind, column radiator and picture rail.
Bedroom Four
10' 1" x 7' 07" (3.07m x 2.31m) Double glazed Aluminium window to side with fitted blind, centre light, column radiator and picture rail.
Shower Room
Inset spotlights, porcelain floor tiles, towel radiator, double length walk in shower with porcelain herringbone splashback, wall mounted sink, low level WC and ceiling mounted extractor fan.
Off Road Parking
Ample off road parking to the front aspect of the property via the resin driveway, retained by estate railings, fencing and side access via the lean to and side passage to garden.
Rear Garden
A beautiful south facing rear garden approximately 80ft long, recently landscaped including Italian porcelain patio with bespoke fitted outdoor cooking area including granite worktop, stainless steel units, Napoleon barbecue with side burner and space for drinks fridge, stepping down onto the well established lawn retained by fencing, mature shrubs and hedging, garden shed, outside tap, sockets and access to lean to.
Section 21 - Please be advised the owner of this property is an employee of Michaels Property Consultants.
What's included
Garden
Parking
Fireplace
TypeDetached house
Bedrooms4
Bathrooms2
HeatingAsk Agent
MunicipalityBrightlingsea
Location
Map loading soon
Neighborhood data on demand
Nearby essentials will load when this section comes into view.
Listed on
Mortgage calculator
Estimated monthly payment
3.407 €/mo
Down payment10 % · 68.797 €
68.797 €619.171 € loan
Term
Total repayable1.021.951 €
Interest rate4.40 %
Representative estimate · Landomo is not a mortgage broker. · Rates updated April 2026