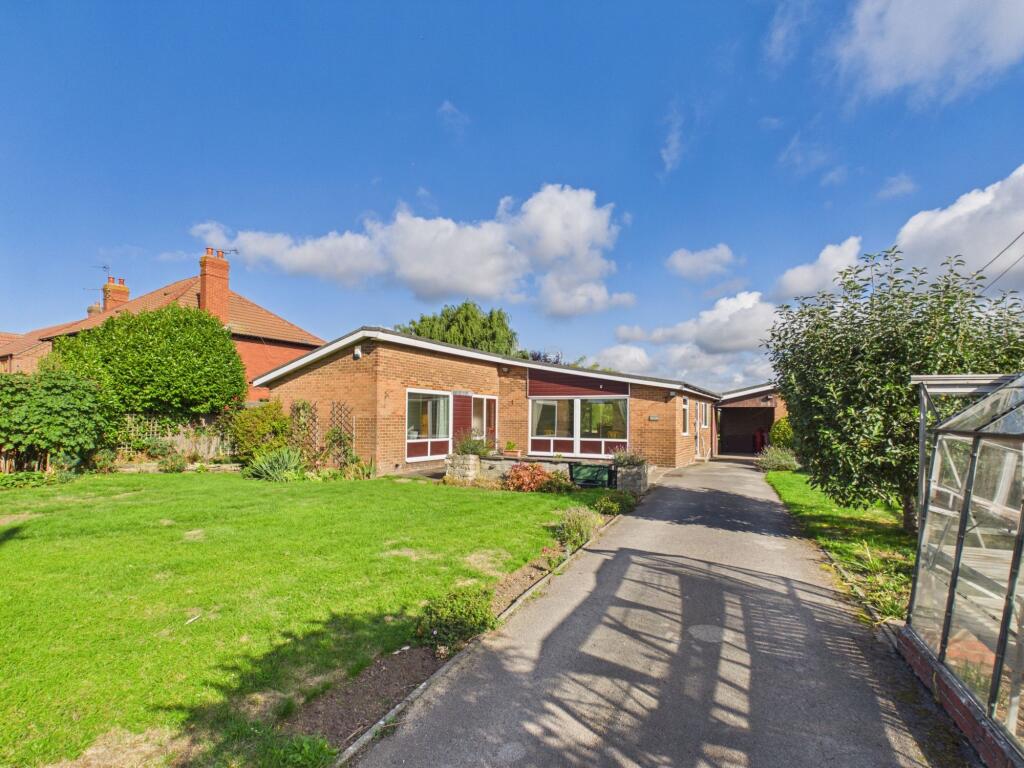
House for sale, 90 m²
York
3 bedrooms·1 bathroom
407.545 €
4.528 €/m²
Listed Sep 15, 2026
About this listing
We are delighted to present this exciting and rare opportunity to acquire this delightful 1960’s bungalow with a larger than average plot and no onward chain to the market.
located in a popular spot with delightful rural views to front and back and nestled amidst lush greenery and serenely set within an expansive plot with , this detached three-bedroom bungalow offers so much potential the opportunities are endless.
The bungalow offers open plan reception and dining area, where large windows usher in cascades of natural light this space offers areas for entertaining and relaxing after a long day.
The heart of the home, the kitchen offers wood units and plenty of work surface space. There is also a useful storage cupboard in the kitchen.
The bungalow offers three generous bedrooms all with fitted wardrobes and large windows the make the most of the natural light.
The bathroom which serves all of the bedrooms comprises bath, shower toilet and washing facilities.
Step outside and let your imagination wander across the expansive gardens with extra garden purchased by the current owners - landscaped lawns framed by mature trees and open countryside views promise endless enjoyment. Whether you find yourself tending to the greenhouse, unwinding by the patio seating area, or watching children play on the open green, this outdoor space is a rare canvas for relaxation and entertaining.
If you are looking for an opportunity to put your own stamp onto a detached bungalow on a great plot this one is not to be missed. The scope of the space would also allow for potential to extend (subject to planning/building control etc).
Property Information Disclaimer
Boiler Serviced October 2025.
We advise all prospective purchasers to:
Verify the information independently before making any transactional decisions
Conduct their own inspections, surveys and searches
Seek independent legal and professional advice as appropriate.
JP Harll accepts no liability for any inaccuracies, errors, or omissions in the information provided, whether arising from third party data, vendor statements or typographical error.
It should not be assumed that this property has all the necessary Planning, Building Regulation or other consents. Any services, appliances and heating system(s) listed have not been checked or tested.
These particulars, whilst believed to be accurate are set out as a general outline only as guidance and do not constitute any part of an offer or contract. Intending purchasers should not rely on them as statements of representation of fact but must satisfy themselves by inspection or otherwise as their accuracy.
No person in this firm’s employment has the authority to make or give any representation or warranty in respect of this property.
All viewing appointments to be arranged via JP Harll. If you require clarification on any point, then please contact us especially if you are travelling some distance to view.
JP Harll may receive a referral fee for recommending providers of ancillary services. You are not under any obligation to use these services.
In order for JP Harll to comply with current legislation, when making an offer, prospective purchasers will be subject to verification of status including anti-money laundering and proof of funding checks. Properties remain on the market until JP Harll are in receipt of all proofs.
Should you require a mortgage to purchase a property, JP Harll have ‘in-house’, whole of market, independent mortgage advisors who can assist. They do not charge a broker fee for standard residential mortgages. Their direct telephone number is . Your home is at risk if you do not keep up repayments on a mortgage or other loan secured upon it.
Our opening hours are Monday to Friday 9.00 to 17.30 and Saturdays 9.00 to 16.00
Should you wish to arrange a viewing, please contact us on
Bedroom
3.39m x 3.95m
Bedroom
2.26m x 2.93m
Bathroom
2.54m x 2.96m
Hallway
0.89m x 5.62m
Living room
3.65m x 6.41m
Kitchen
2.71m x 2.76m
Garden
Large plot consisting of front, rear and side gardens.
What's included
Parking
Key Stats
Key Stats
TypeDetached house
Living Area90 m²
Bedrooms3
Bathrooms1
HeatingGas Central
Location
Map loading soon
Neighborhood data on demand
Nearby essentials will load when this section comes into view.
Listed on
Mortgage calculator
Estimated monthly payment
2.018 €/mo
Down payment10 % · 40.755 €
40.755 €366.790 € loan
Term
Total repayable605.392 €
Interest rate4.40 %
Representative estimate · Landomo is not a mortgage broker. · Rates updated April 2026