House for sale
Halifax
3 bedrooms·1 bathroom
562.896 €
Listed Oct 8, 2026
About this listing
Agent Reference TS0571
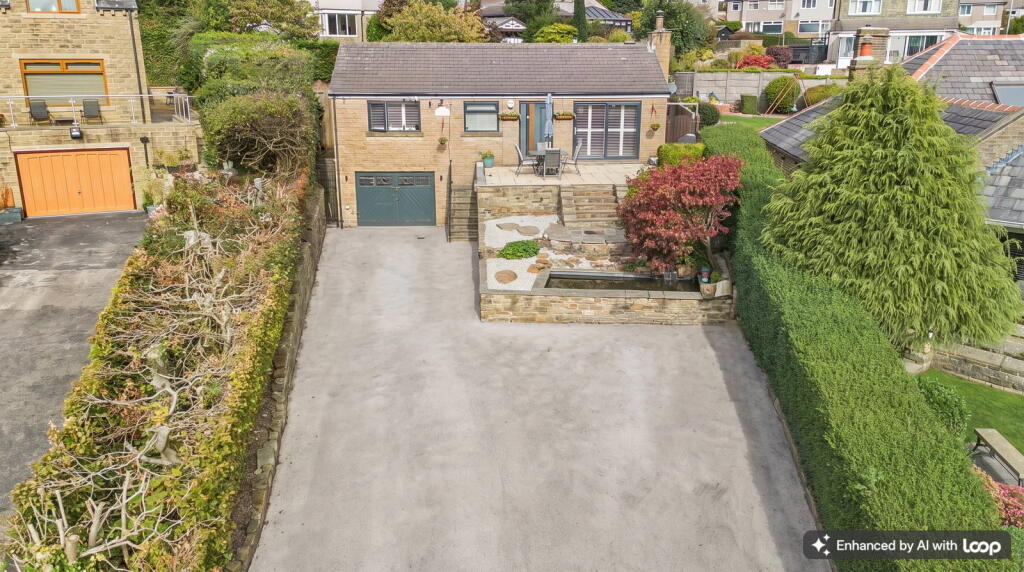
Turn Every Evening Into A Special Occasion. Wood burners glow in the kitchen-diner and sitting room and the hot tub sits in the private back garden. Front terrace lighting keeps the valley views going past sunset. Single level living with the emphasis on sociability and style.
Light the wood burner, pour something nice and the evening is already underway. The hot tub is waiting in the private back garden when you're ready to jump in.
The kitchen-diner stretches almost 18ft, with plenty of space for a stylish centre island and room for a crowd to gather around it. Exposed brickwork and granite surfaces give it a warm, lived-in feel, and the wood burner keeps it cosy - even in the depths of winter.
Sliding patio doors lead from the kitchen to the back garden. It's very private, it's where the hot tub lives, and the planters round the corner add a little growing space. The low-maintenance layout leaves your weekends and evenings free for the fun bits.
The sitting room has its own wood burner and sliding patio doors out to the raised front terrace. Open them on a warm evening and the room spills out into the view.
The landscaped front garden is also surprisingly private, Being set back almost 40m from the road certainly helps. With fitted seating, lighting and far-reaching views across the valley, you can stay sitting outside as the light fades and the lamps come on.
There are three bedrooms, with fitted furniture in the two doubles and a single that works for guests or a home office setup The tiled house bathroom has contemporary fitted storage.
There are steps up to the property because the garage sits underneath, but once you're up, everything is on one level and you’ll appreciate the views.
The gated driveway has parking for several vehicles, and the large garage gives you space for the bikes, the tools and whatever else needs a home.
You're in a handy spot on the edge of Warley and Norton Tower, with Halifax and Sowerby Bridge town centres both convenient when you want a change of scene.
If you like the idea of a stylish single level home that makes ordinary evenings feel like special occasions, this immaculate bungalow with a hot tub and two wood burners is well worth a look.
I’m expecting plenty of interest, so get in touch to arrange a viewing.
Agent Note:
We are required by law to conduct Anti-Money Laundering checks on all parties involved in the sale or purchase of a property. We take the responsibility of this seriously in line with HMRC guidance in ensuring the accuracy and continuous monitoring of these checks. Our partner, Movebutler, will carry out the initial checks on our behalf. They will contact you once your offer has been accepted, to conclude where possible a biometric check with you electronically.
As an applicant, you will be charged a non-refundable fee of £30 (inclusive of VAT) per buyer for these checks. The fee covers data collection, manual checking, and monitoring. You will need to pay this amount directly to Movebutler and complete all Anti-Money Laundering checks before your offer can be formally accepted.
GENERAL NOTE - Every effort has been made to ensure that the details provided have been prepared in accordance with the CONSUMER PROTECTION FROM UNFAIR TRADING REGULATIONS 2008 and to the best of our knowledge give a fair and reasonable representation of the property.
Floorplans are not to scale – for identification purposes only. All measurements are approximate. The placement and size of all walls, doors, windows, staircases and fixtures are only approximate and cannot be relied upon as anything other than an illustration for guidance purposes only.
What's included
Terrace
Parking
Fireplace
TypeDetached house
Bedrooms3
Bathrooms1
HeatingAsk Agent
Location
Map loading soon
Neighborhood data on demand
Nearby essentials will load when this section comes into view.
Listed on
Mortgage calculator
Estimated monthly payment
2.787 €/mo
Down payment10 % · 56.290 €
56.290 €506.606 € loan
Term
Total repayable836.161 €
Interest rate4.40 %
Representative estimate · Landomo is not a mortgage broker. · Rates updated April 2026