2-bed apartment for sale
Hemel Hempstead
2 bedrooms·2 bathrooms
460.047 €
Listed Oct 8, 2026
About this listing
Kings Langley Estates are delighted to present this impressive two-bedroom penthouse apartment within the sought-after Lancaster House development, offering stylish contemporary accommodation, generous outside space and excellent transport connections.
The well-presented accommodation comprises a welcoming entrance hallway, two bedrooms, with the principal bedroom benefiting from an en-suite shower room and access to a balcony, a modern family bathroom, and a spacious open-plan living room and kitchen creating an ideal space for both everyday living and entertaining.
A particular feature of this penthouse is the private terrace, providing valuable outdoor space and complementing the apartment's contemporary feel. Residents also benefit from access to attractive communal grounds, while the property includes allocated parking for one vehicle.
Ideally positioned on Frogmore Road, the property is approximately 0.6 miles from Apsley railway station, providing convenient services into London Euston and making this an excellent choice for commuters. A wide range of local amenities, shops and leisure facilities are also within easy reach.
Offered to the market with no upper chain, this attractive penthouse represents an excellent opportunity for buyers seeking modern, well-connected accommodation with the added benefit of private outside space.
Viewings are strongly advised through the owners' Sole Agents, Kings Langley Estates.
Entrance Hallway
2.54m x 1.32m - 8'4" x 4'4"
LVT flooring. Built-in utility cupboard housing plumbing for washing machine and hot water cylinder.
Inner Hallway
4.35m x 1.04m - 14'3" x 3'5"
LTV flooring, video entryphone, electric radiator.
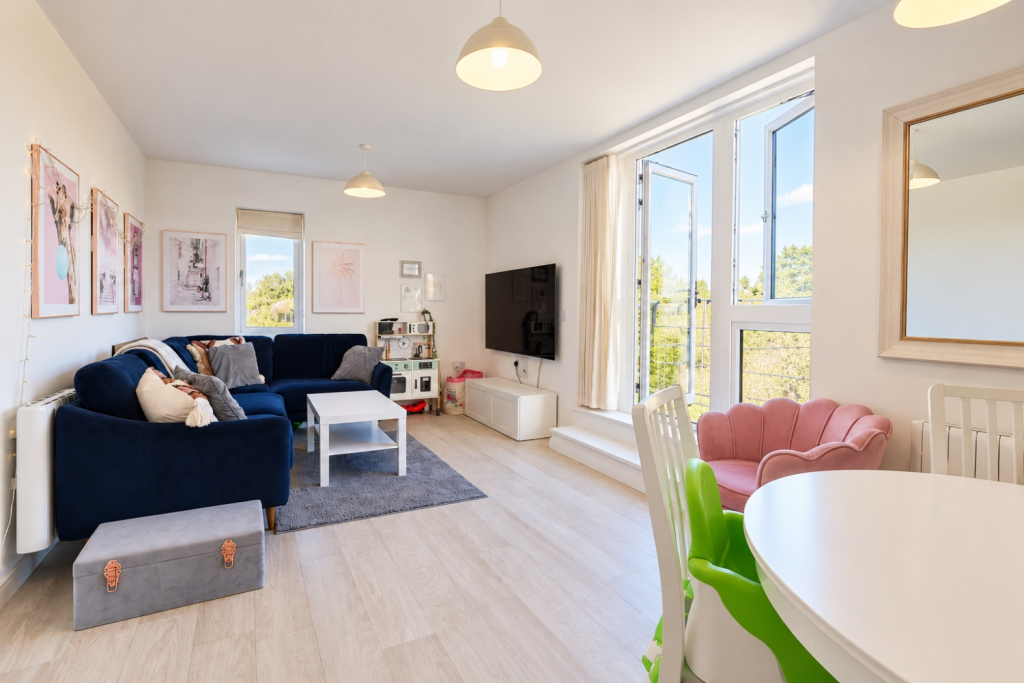
Open Plan Living Room - Kitchen
7.43m x 3.72m - 24'5" x 12'2"
Living Room - UPVC double-glazed windows, door opening onto the private terrace, LTV flooring and electric radiator.
Kitchen - Contemporary range of wall and base units complemented by quartz worktops, one-and-a-half bowl stainless-steel sink with mixer tap, brick-effect tiled splashbacks, integrated fridge/freezer and dishwasher, LVT flooring and wall-mounted electric radiator.
Bathroom
2.19m x 2.14m - 7'2" x 7'0"
Bath with mixer tap and shower attachment, wall-hung wash basin with mixer tap, WC, heated towel rail, partially tiled walls, tiled flooring, electric shaver point and extractor fan.
Bedroom One
4.26m x 3.28m - 13'12" x 10'9"
Fitted carpet, electric radiator, UPVC double-glazed windows and door opening onto the private balcony.
En Suite
2.17m x 1.25m - 7'1" x 4'1"
Double shower enclosure with mixer shower, wall-hung wash basin with mixer tap, WC, partially tiled walls, heated towel rail, tiled flooring and wall-mounted mirrored cabinet.
Private Balcony
Private balcony accessed directly from Bedroom One.
Bedroom Two
4.02m x 2.89m - 13'2" x 9'6"
Fitted carpets, UPVC double-glazed window, electric radiator.
Private Terrace
An expansive private terrace, beautifully finished with contemporary paving and sleek glass balustrading.
What's included
Balcony
Terrace
Parking
Bedrooms2
Bathrooms2
SubtypeStandard flat
HeatingAsk Agent
Location
Map loading soon
Neighborhood data on demand
Nearby essentials will load when this section comes into view.
Listed on
Mortgage calculator
Estimated monthly payment
2.278 €/mo
Down payment10 % · 46.005 €
46.005 €414.042 € loan
Term
Total repayable683.383 €
Interest rate4.40 %
Representative estimate · Landomo is not a mortgage broker. · Rates updated April 2026