House for sale
Dover, Deal
5 bedrooms·4 bathrooms
1.336.510 €
Listed Sep 10, 2026
About this listing
In the heart of the Middle Street Conservation Area stands this magnificent Grade II listed early-Georgian townhouse of historical significance, offering substantial, well maintained accommodation of elegant proportions.
Drawing room, dining room, lower ground floor reception room and kitchen/breakfast room, galley kitchen, five bedrooms, four bath/shower rooms, enclosed courtyard garden, separate bin store. No onward chain. EPC Rating: N/A
Situation
Golden Street is a quiet and highly sought-after address in the heart of Deal’s historic conservation area, known for its ‘olde worlde’ charm and smuggling history. Part of the Middle Street conservation area, the setting showcases a mix of Georgian terraces and elegant Victorian homes. Deal itself is an attractive, seaside town with a vibrant, arty feel, offering an award-winning high street, art galleries, top-end restaurants using local produce and a strong sense of community. The town features a pebble beach, a Grade II listed pier, and historic Medieval castles in Deal and Walmer. The mainline station provides direct high-speed links to London St Pancras in around 90 minutes.
The Property
In the heart of the Middle Street Conservation Area, and just steps away from the sea, stands this magnificent Grade-II-listed early-Georgian townhouse of historical significance, offering substantial, tastefully maintained accommodation of graceful proportions. Built in 1716, and little changed since, this imposing family home holds unique historical significance as the birthplace and childhood home of Sister Edith Elizabeth Appleton, OBE, RRC (1877–1958), who left Golden Street in 1900 to begin formal nurse training at St. Bartholomew’s Hospital in London, becoming a highly decorated heroine of World War One and later a recognised diarist. Her father, Edward Appleton, was a prominent Trinity House pilot, a highly respected elite mariner who navigated ships through the notoriously treacherous waters of the English Channel and the Goodwin Sands.
The current custodians have maintained the house with real care and sensitivity. Over their four decades of ownership, the house has been sympathetically modernised to ensure comfort and convenience without detracting from the abundance of stunning original features. There is highly effective gas central heating, new plumbing and wiring and up-to-date, well-specified kitchens and bath/shower rooms.
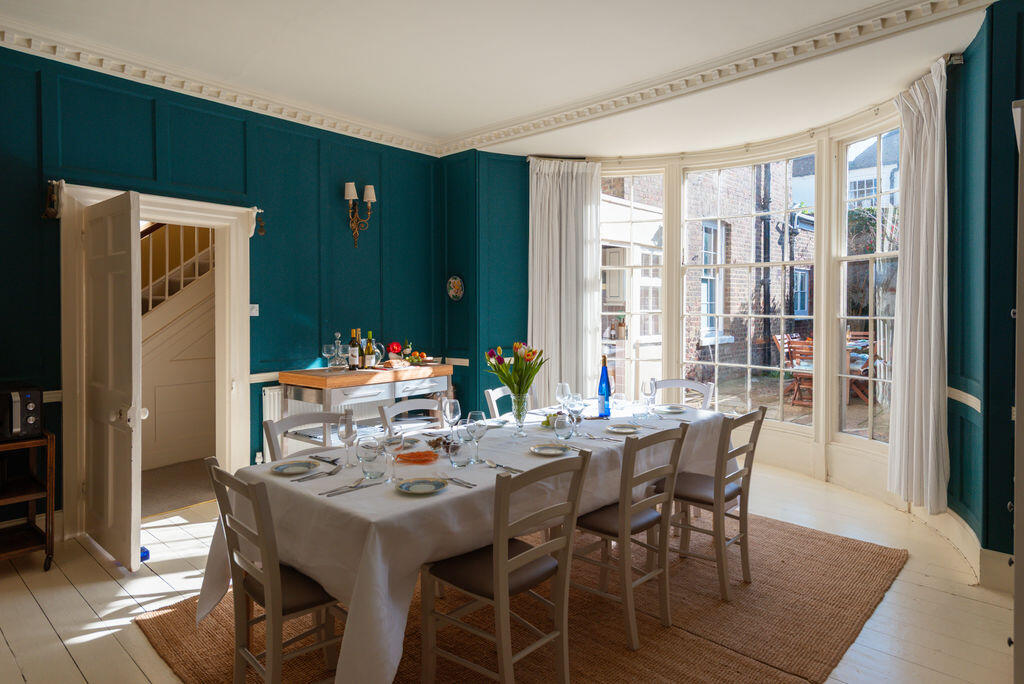
On the ground floor, the grand reception rooms offer elegance and space with impressively high ceilings, ornate coving and cabinetry, beautiful fireplaces and spectacular sash windows, setting the tone for the rest of this impressive home. The rear elevation is of particular note, featuring a magnificent floor-to-ceiling curved bay window in the dining room, mirrored above by a lovely sun room accessed from bedroom two. The fully equipped galley kitchen, complete with dishwasher and range cooker, compliments the main kitchen and breakfast room on the lower ground floor.
Across the first and second floors are five beautiful, roomy bedrooms, the principal bedroom enjoying its own large ensuite bathroom. There are three more contemporary shower rooms/bathroom.
A concealed staircase from the second-floor landing provides access to the roof and loft. Stepping out onto the roof space opens up a breathtaking panorama of Deal’s rooftops, The English Channel and the wider landscape beyond. There is an enormous loft that extends the entire depth of the house.
Drawing Room
15' 9'' x 15' 8'' to front of fireplace (4.80m x 4.77m)
Dining Room
18' 9'' to front of fireplace and into bay x 15' 8'' (5.71m x 4.77m)
Galley Kitchen
6' 6'' x 7' 0'' (1.98m x 2.13m) extending to 11' 3'' (3.43m)
Lower Ground Floor
Reception/Family Room
15' 11'' x 15' 1'' (4.85m x 4.59m)
Kitchen/Breakfast Room
15' 2'' x 11' 6'' (4.62m x 3.50m)
First Floor
Bedroom Two
15' 8'' x 14' 1'' (4.77m x 4.29m)
Sun Room
12' 9'' x 4' 5'' (3.88m x 1.35m)
Bedroom Three
15' 8'' x 14' 2'' (4.77m x 4.31m)
Bedroom Five
14' 2'' x 7' 9'' (4.31m x 2.36m)
Shower Room
6' 8'' x 4' 2'' (2.03m x 1.27m)
Second Floor
Principal Bedroom
15' 9'' x 13' 4'' (4.80m x 4.06m)
Ensuite Bathroom
15' 3'' x 8' 8'' (4.64m x 2.64m)
Bedroom Four
13' 10'' x 9' 3'' (4.21m x 2.82m)
Shower Room
10' 3'' x 6' 1'' (3.12m x 1.85m)
Bathroom
L-shaped 7' 10'' max x 6' 4'' max (2.39m x 1.93m)
Outside
Number 9 enjoys an enclosed, pretty south-facing walled courtyard garden, measuring 34' 11'' x 13' 10'' (10.63m x 4.21m), landscaped with paving and established shrubs and climbing plants creating an attractive outdoor space for relaxing and entertaining. In addition, to the side of the house is a gated side passage, measuring 15' 3'' x 3' 2'' (4.64m x 0.96m), making a useful bin store. Residents parking permits are available from Dover District Council for the surrounding area. There is also free parking to the east of the pier within a 5 minute walk from the house.
Services
All mains services are understood to be connected to the property.
What's included
Garden
Parking
Key Stats
Key Stats
TypeTerraced house
Bedrooms5
Bathrooms4
HeatingAsk Agent
MunicipalityDover
Location
Map loading soon
Neighborhood data on demand
Nearby essentials will load when this section comes into view.
Listed on
Mortgage calculator
Estimated monthly payment
6.618 €/mo
Down payment10 % · 133.651 €
133.651 €1.202.859 € loan
Term
Total repayable1.985.337 €
Interest rate4.40 %
Representative estimate · Landomo is not a mortgage broker. · Rates updated April 2026