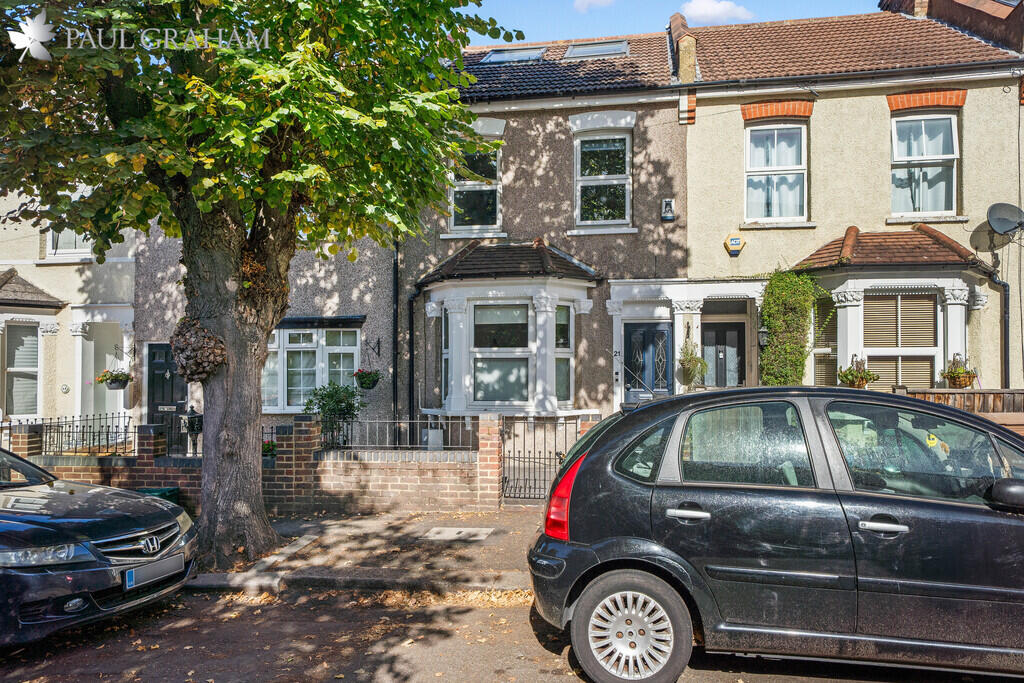
House for sale, 116 m²
London, South Beddington
4 bedrooms·2 bathrooms
656.834 €
5.662 €/m²
Listed Sep 28, 2026
About this listing
A charming four bedroom period family home, situated on a quiet and desirable residential road within easy reach of Mellows Park and a short walk from Wallington town centre.
Combining period character with modern family living, this attractive property offers spacious and versatile accommodation arranged over three floors. The home retains a number of character features while benefiting from a stylish modern fitted kitchen, creating an appealing blend of traditional charm and contemporary convenience.
The ground floor provides two reception rooms. The modern fitted kitchen is well equipped with a range of contemporary wall and base units with views over the garden.
A particularly useful feature is the dedicated home office, ideal for those working remotely or requiring a quiet space for study.
Over the first and second floors, the property offers four bedrooms along with two bath/shower rooms.
Mellows Road is a tree lines no through road close to excellent schools and Wallington town centre with provides a range of every day amenities. Wallington station offers links to London and London Victoria. For those that like the outdoors, both Mellows Park and Beddington Park are within easy reach.
Buyer Information
To conform with government Money Laundering Regulations 2019, we are required to complete Anti Money Laundering (AML) checks for all persons involved in a transaction. A fee of £45.00 plus VAT (per person) is payable for these checks, which we collect securely through our approved third party platform. Anti-Money Laundering (AML) checks cannot be carried out until payment has been received.
ENTRANCE HALL
LIVING ROOM 12' 10 into the bay" x 9' 10" (3.91m x 3m)
DINING ROOM 14' 2" x 11' 8" (4.32m x 3.56m)
KITCHEN 13' 9" x 9' (4.19m x 2.74m)
STAIRS TO THE FIRST FLOOR
BEDROOM 2 14' 2" x 10' 3" (4.32m x 3.12m)
BEDROOM 3 11' 9" x 8' 3" (3.58m x 2.51m)
BEDROOM 4 9' x 8' 10" (2.74m x 2.69m)
BATHROOM
STAIRS TO THE TOP FLOOR
BEDROOM 1 17' 8 max" x 10' 11" (5.38m x 3.33m)
SHOWER ROOM
REAR GARDEN
HOME OFFICE 9' 10" x 7' 11" (3m x 2.41m)
What's included
Terrace
Garden
TypeTerraced house
Living Area116 m²
Bedrooms4
Bathrooms2
HeatingGas Central
MunicipalityLondon
Location
Map loading soon
Neighborhood data on demand
Nearby essentials will load when this section comes into view.
Listed on
Mortgage calculator
Estimated monthly payment
3.252 €/mo
Down payment10 % · 65.683 €
65.683 €591.151 € loan
Term
Total repayable975.704 €
Interest rate4.40 %
Representative estimate · Landomo is not a mortgage broker. · Rates updated April 2026