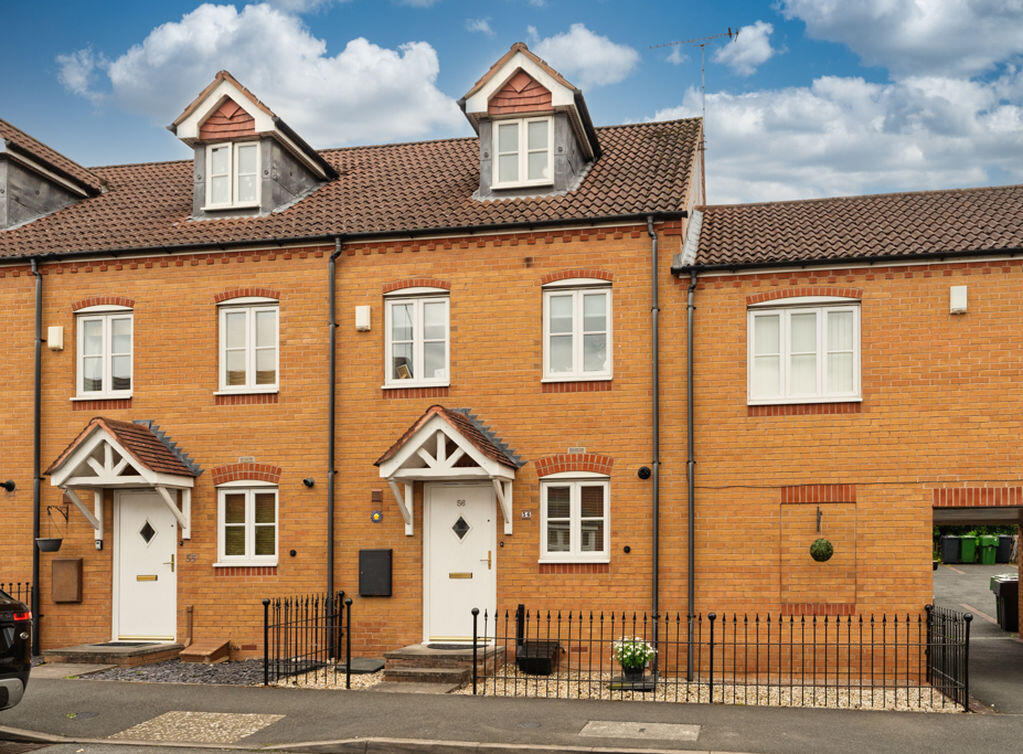
House for sale
Dudley
3 bedrooms·2 bathrooms
395.901 €
Listed Sep 15, 2026
About this listing
With NO UPWARD CHAIN and ready to move into.
Recently re-decorated and with new carpets, this three double bedroom mid-town house is ideal for modern living and benefits from a garage and an allocated parking space.
Occupies a cul-de-sac position off Milestone Drive and within a level walk of Hagley village and all of its amenities including shops, bars and restaurants. The highly regarded schools include Hagley primary, Haybridge High School and Hagley Catholic School which are all popular with families seeking the best for their children.
For the commuter there are excellent road links and easy motorway access to the M5 at either junctions 3 or 4 while the village railway station offers direct services for the commuter to Birmingham, Worcester and London Marylebone.
With the accommodation arranged over three floors, the master bedroom suite is at the top and features an attractive panelled wall in a contemporary style with a double wardrobe, over stairs cupboard and an ensuite shower room with shower, wash basin and WC.
At first floor level there are two bedrooms and house bathroom with suite comprising bath with mixer tap shower, low level WC and vanity wash basin.At ground lower level there is an entrance hall together with a staircase to the first floor with a guest cloakroom with low level WC and wash basin.
The kitchen is located at the front with a range of cream fitted base and wall units with stainless steel single drainer sink, together with integrated oven hob and hood.
French doors lead from the lounge diner at the rear to the rear garden and there is a useful under stairs door.
The property benefits from one parking space and a garage which adjoins the property and is approached from the rear.
The rear garden captures the sun with its southerly aspect and is laid out with a large split level decking area and lawn and has rear pedestrian access.
Measurements:
Kitchen- 3.3m x 1.9m (10'10" × 6'3")
Lounge/ Diner- 4.9m x 4.1m (16'1" × 13'5")
Bedroom- 4.1m x 5.6m (13'5" × 18'4")
Bedroom- 4.1m x 2.5m (13'5" × 8'2")
Master bedroom- 4.1m maxx (3.1m min) x 3.6m (13'5" max × 11'10", narrowing to 10'2" min × 11'10")
Additional Information
• Tenure: Property is freehold and the garage is held on a long leasehold basis of 94 years remaining any purchaser in encouraged to get confirmation of this from their legal representative
• Services: All mains services connected
• Heating: Gas-fired central heating• Council Tax Band: D
• EPC Rating: D
• Broadband & Mobile Coverage:
• Construction: Conventional brickwork elevations with pitched tiled roof
In accordance with The Money Laundering, Terrorist Financing and Transfer of Funds (Information on the Payer) Regulations 2017, we are legally required to carry out anti-money laundering (AML) checks on all individuals purchasing a property. In line with HMRC guidelines, our trusted partner, Coadjute, will securely manage these checks to include PEP and Sanctions checks, biometric ID verification and verification of the source of purchase funds, on our behalf. Once an offer is agreed, Coadjute will send a secure link for you to complete the biometric checks electronically. A non-refundable fee of £45 plus VAT will be charged (per individually named purchaser, including parties gifting deposits) for each AML check conducted, and Coadjute will handle the payment for this service. These (AML) checks must be completed before the property is marked as subject to contract and prior to issuing the memorandum of sale to the solicitors, to confirm the sale. Please contact the office if you have any questions in relation to this.
What's included
Garden
Parking
Key Stats
Key Stats
TypeTownhouse
Bedrooms3
Bathrooms2
Energy ClassD
HeatingAsk Agent
Location
Map loading soon
Neighborhood data on demand
Nearby essentials will load when this section comes into view.
Listed on
Mortgage calculator
Estimated monthly payment
1.960 €/mo
Down payment10 % · 39.590 €
39.590 €356.311 € loan
Term
Total repayable588.097 €
Interest rate4.40 %
Representative estimate · Landomo is not a mortgage broker. · Rates updated April 2026