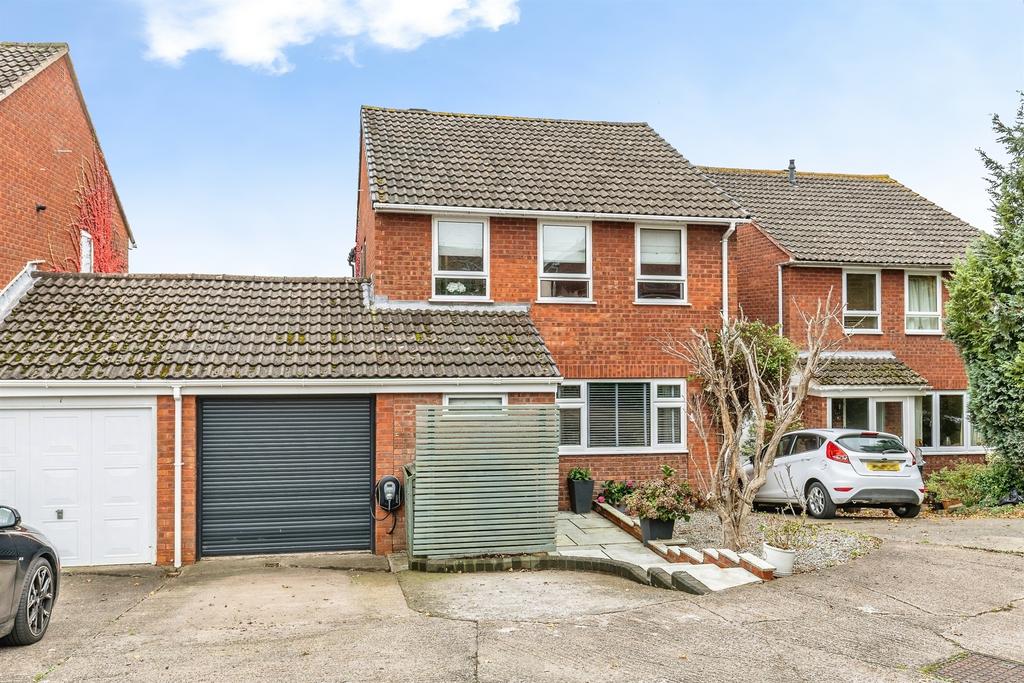
House for sale
BRISTOL, Bitton
4 bedrooms·2 bathrooms
569.203 €
Listed Nov 6, 2026
About this listing
SUMMARY BEAUTIFULLY REFURBISHED FOUR BEDROOM LINK DETACHED HOME IN IDEAL CUL DE SAC LOCATION WITH STUNNING VIEWS TO THE REAR NO ONWARD CHAIN. DESCRIPTION This beautifully presented four-bedroom link-detached family home occupies a sought-after position in the popular village of Bitton, offering spacious and versatile accommodation ideally suited to modern family living. The heart of the home is the impressive open plan kitchen/dining room, providing an excellent space for both everyday family life and entertaining guests. Complementing this is a separate utility room, offering additional storage and practicality. The ground floor further benefits from a welcoming lounge, a contemporary shower room and a convenient cloakroom/WC. Upstairs, the property boasts four well-proportioned bedrooms, providing ample space for growing families, home working or guest accommodation. The accommodation is completed by a stylish family bathroom. Bitton is a picturesque village nestled between Bath and Bristol (6 miles from each), offering the perfect balance of rural charm and modern convenience. Surrounded by beautiful countryside and steeped in history including St Mary’s Grade I listed medieval parish church famous for the Ellacombe Chimes and a history spanning over a millennium. Bitton provides a peaceful setting while maintaining excellent transport links. The area boasts The Meadows Primary School, local shops including garden centre/cafe, welcoming pubs, and scenic walks along the River Avon and the Bristol-Bath Railway Cycle Path, making it a wonderful place to call home. Ground Floor Accommodation Porch Double Glazed Window to the Front, Built in Wardrobes, Door to Property Entrance Hall Access to Living Room, Kitchen / Dining Room through to Utility Room and Shower Room, Cloakroom, Under Stairs Storage, Radiator Cloakroom Obscure Double Glazed Window, WC and Wash Hand Basin Living Room Double Glazed Window to Front, Built in Storage, Radiator Kitchen / Dining Room Double Glazed Window and Bi-Fold Doors to the Rear, Built in Storage, Radiator. Kitchen comprises of: Modern Range of Wall and Base Units with Work Surface Over, Breakfast Bar, Inset Sink with Draining Board and Mixer Tap, Integrated Dishwasher, Space for Range Style Cooker, Door to Utility Room. Utility Room Double Glazed Window and Door to Rear Garden, Range of Wall and Base Units with Work Surface Over and Inset Sink, Integrated Washing Machine, Space for Fridge / Freezer, Door to Shower Room and Internal Door to Garage Shower Room Shower Enclosure First Floor Accommodation Bedroom 1 Dual Double Glazed Windows to Front, Built in Wardrobe, Radiator Bedroom 2 Double Glazed Window to Rear, Built in Wardrobe, Radiator Bedroom 3 Double Glazed Window to Rear, Radiator Bedroom 4 Double Glazed Window to Front, Radiator Bathroom Obscure Double Glazed Window to Side, Three Piece Suite Comprising of WC, Vanity Sink Unit and Bath with Shower and Screen Over, Tiled to Water Sensitive Areas External Features Rear Garden Landscaped Garden with Patio and Lawn Areas, Enclosed via Fence Panels Garage Electric Roller Door to Front, Internal Door through to Utility Room Parking Off Street Parking for 2 Cars to the Front of the Property, EV Charging Point Agents Note: Please note that an AML fee is chargeable to the buyer once an offer has been accepted to cover the cost of required identity checks and anti-money laundering checks. Once these checks have been completed, the fee cannot be refunded, even if the property purchase does not go ahead. 1. MONEY LAUNDERING REGULATIONS - Intending purchasers will be asked to produce identification documentation at a later stage and we would ask for your co-operation in order that there will be no delay in agreeing the sale. 2: These particulars do not constitute part or all of an offer or contract. 3: The measurements indicated are supplied for guidance only and as such must be considered incorrect. 4: Potential buyers are advised to recheck the measurements before committing to any expense. 5: Connells has not tested any apparatus, equipment, fixtures, fittings or services and it is the buyers interests to check the working condition of any appliances. 6: Connells has not sought to verify the legal title of the property and the buyers must obtain verification from their solicitor.
What's included
Garden
Garage
Parking
TypeDetached house
Bedrooms4
Bathrooms2
HeatingGas Central
Location
Map loading soon
Neighborhood data on demand
Nearby essentials will load when this section comes into view.
Mortgage calculator
Estimated monthly payment
2.818 €/mo
Down payment10 % · 56.920 €
56.920 €512.283 € loan
Term
Total repayable845.531 €
Interest rate4.40 %
Representative estimate · Landomo is not a mortgage broker. · Rates updated April 2026