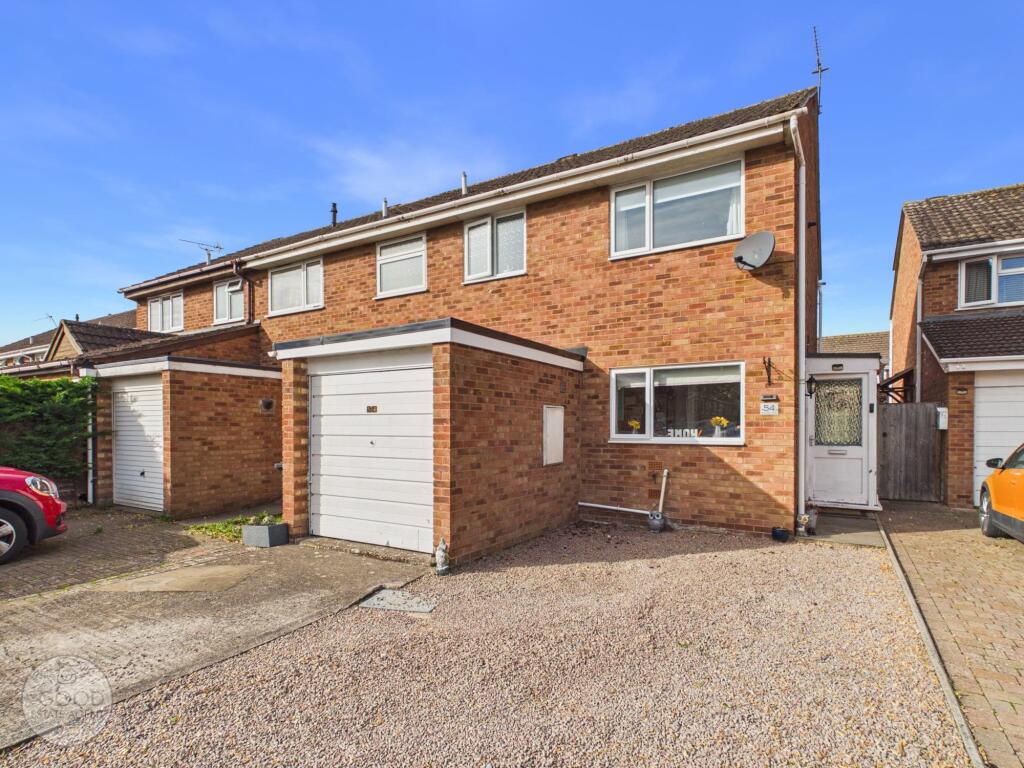
House for sale
Hereford, Westfields
3 bedrooms·1 bathroom
304.558 €
Listed Oct 14, 2026
About this listing
Enquire quoting ref 102167 to book a viewing online and connect to the local agent.
Situated in the popular residential area of Bonington Drive, this attractive three bedroom end-terraced home offers comfortable living space, off-road parking and a good sized rear garden. Ideally located close to local amenities, Trinity Primary School and Whitecross High School, it’s a great option for first time buyers, growing families or anyone looking for a home they can make their own.
Inside, the property offers a welcoming entrance hall, a comfortable lounge and a fitted kitchen/dining room with useful access to a separate utility/cloakroom. Upstairs, there are three bedrooms and a family bathroom.
Outside, the front of the property benefits from a gravelled area and a concrete driveway providing off-road parking, leading to a former garage offering useful additional storage. To the rear, the enclosed garden features a paved patio, lawn, garden shed and vegetable beds, ideal for relaxing, entertaining or enjoying some homegrown produce.
With gas central heating, double glazing and a convenient location, this is a home worth seeing for yourself.
Viewings are strictly by appointment only. Please contact our office to arrange a viewing, or alternatively you can WhatsApp us.
Disclaimer
These particulars do not constitute or form part of an offer or contract nor may they be regarded as representations. All dimensions are approximate for guidance only, their accuracy cannot be confirmed. Reference to appliances and/or services does not imply that they are necessarily in working order or fit for purpose or included in the Sale. Buyers are advised to obtain verification from their solicitors as to the tenure if the property, as well as fixtures and fittings and where the property has been extended/converted as to planning approval and building regulations. All interested parties must themselves verify their accuracy.
Property enquiries and viewings are managed by OpenMoov.
Disclaimer:
Sales: The information provided about this property does not constitute or form part of an offer or contract, nor may be it be regarded as representations. All interested parties must verify accuracy and your solicitor must verify tenure/lease information, fixtures & fittings and, where the property has been extended/converted, planning/building regulation consents. All dimensions are approximate and quoted for guidance only as are floor plans which are not to scale and their accuracy cannot be confirmed. Reference to appliances and/or services does not imply that they are necessarily in working order or fit for the purpose. Council tax rates have been obtained via the owner or VOA.gov and should be verified by your solicitor on purchase.
What's included
Terrace
Garden
Parking
TypeTerraced house
Bedrooms3
Bathrooms1
HeatingAsk Agent
Location
Map loading soon
Neighborhood data on demand
Nearby essentials will load when this section comes into view.
Listed on
Mortgage calculator
Estimated monthly payment
1.508 €/mo
Down payment10 % · 30.456 €
30.456 €274.102 € loan
Term
Total repayable452.410 €
Interest rate4.40 %
Representative estimate · Landomo is not a mortgage broker. · Rates updated April 2026