House to rent
Southampton
2 bedrooms·2 bathrooms
1.494 €/mo
Listed Oct 13, 2026
About this listing
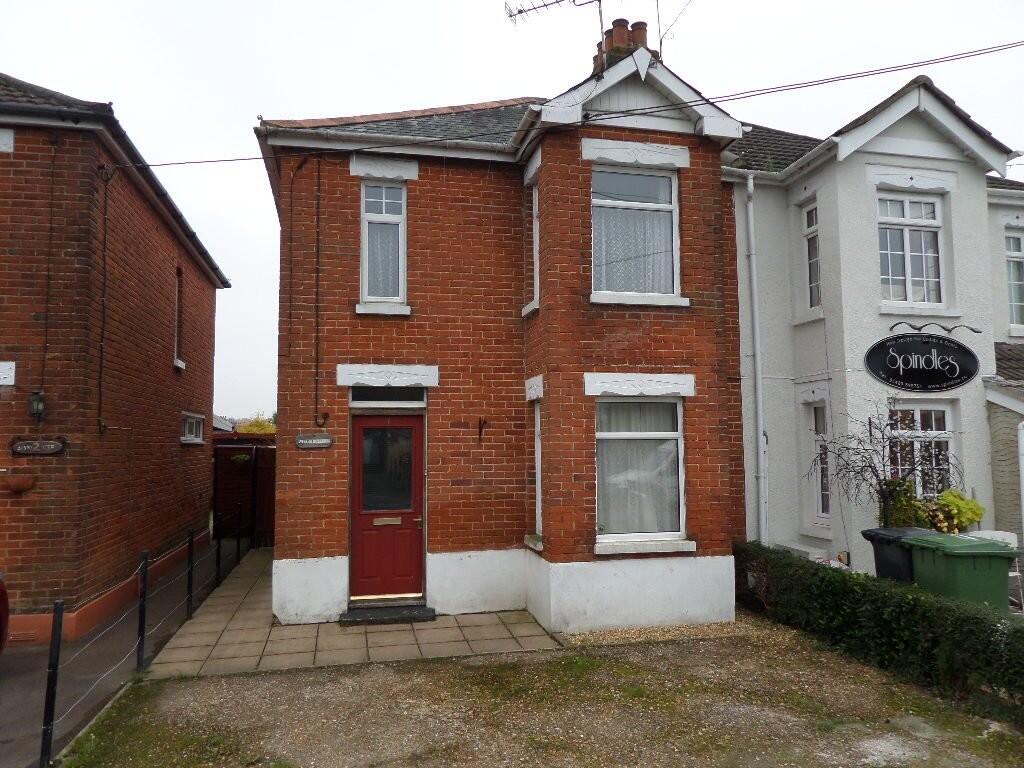
Lovely property carpeted throughout large 2 bedroom house in Waltham Chase with Victorian features. Rear garden and parking for two cars.
ENTRANCE Gravel driveway, Front panel door and pathway to side access.
HALL 11'.1" x 4'10" Neutral décor, grey carpets. White spindle staircase. Under stairs carpets. Stain glass window. Through to dining room.
LOUNGE 14'8" x 10'10' Neutral décor, grey carpets, iron hearth and mantle (ornamental only) Bay window with curtain rails. TV aerial, smoke alarm. Four shade ceiling light, archway through to:-
DINING ROOM 16'1" x 10'10" Neutral décor and grey carpets. Stain glass window through to hallway. Window to side aspect. Five shade ceiling light four double wall lights. Dimmer switches Iron fire place mantle and hearth. Telephone and tv aerial points. Doors to kitchen and rear garden and patio.
KITCHEN 9'05" x 8'10" Neutral décor. Range of wall and base units, tiled flooring. Freestanding gas cooker and extractor hood. Space and plumbing for washing machine. Double sink with mono tap. Downlighting under cupboards Upvc door to patio and garden. Through door to boiler room.
BOILER ROOM Useful storage area. Through door to downstairs bathroom.
BATHROOM 6'06" x 5'4" White suite comprising a low level WC with a wooden toilet seat, hand basin and bath. Includes small mirrored cabinet and wooden towel rail. Vinyl flooring.
SHOWER ROOM 7'7" x 5'11" White suite comprising of low level WC, under sink vanity unit, hand basin with gold effect taps, glass shelves with gold fittings, gold effect towel rail and gold effect toilet roll holder. Shaver and light switch. Obscured glass window to rear aspect. New shower cubicle with thermostatic shower. Vinyl flooring.
LANDING Neutral décor grey carpets, loft hatch and smoke alarm. Window to side aspect.
BEDROOM 1 16'3" x 14' 07" Neutral décor, grey carpets, ornamental fireplace. Large window and additional window to front aspect. TV aerial and telephone point.
BEDROOM 2 10'11" x 10'1" Neutral décor, grey carpets, TV aerial, window to rear. Ornamental fireplace.
OUTSIDE
REAR Garden - Approached via side access. Fully secure, patio area with lawn and shingle areas.
PARKING
Shingle driveway with two spaces.
OTHER INFORMATION.
Telephone points: Yes
Sky Point No
Broadband - subject to connection
Terrestrial TV aerial Yes
Smoke alarms Yes
Carbon monoxide Yes
Security Alarm No
* GAS CENTRAL HEATING
* DOUBLE GLAZED
LOCAL AUTHORITY INFORMATION
WINCHESTER CITY COUNCIL BAND C
What's included
Garden
Parking
TypeSemi-detached house
Bedrooms2
Bathrooms2
HeatingGas Central
Deposit1.725 €
Location
Map loading soon
Neighborhood data on demand
Nearby essentials will load when this section comes into view.