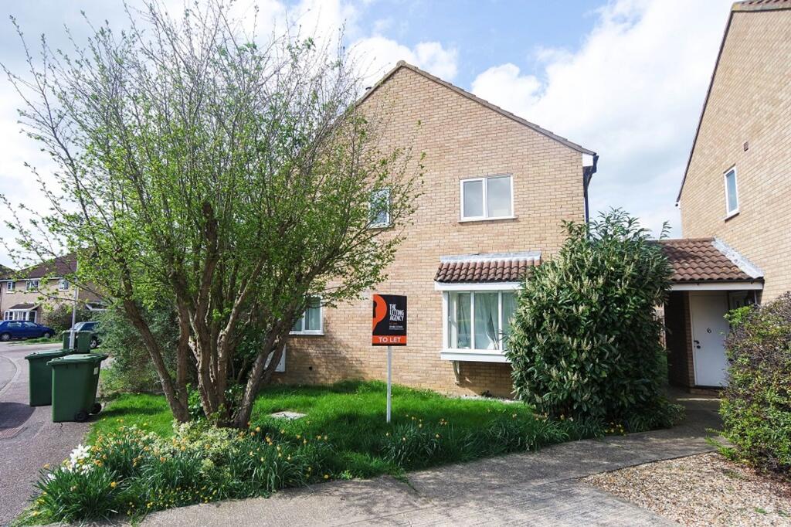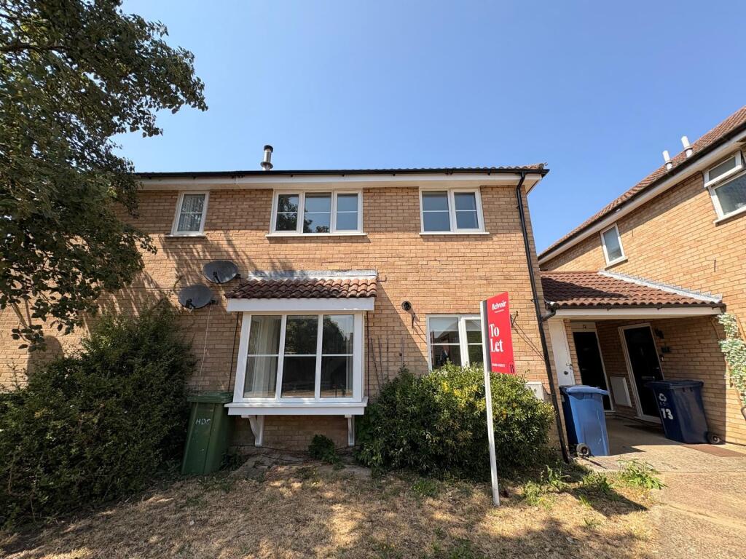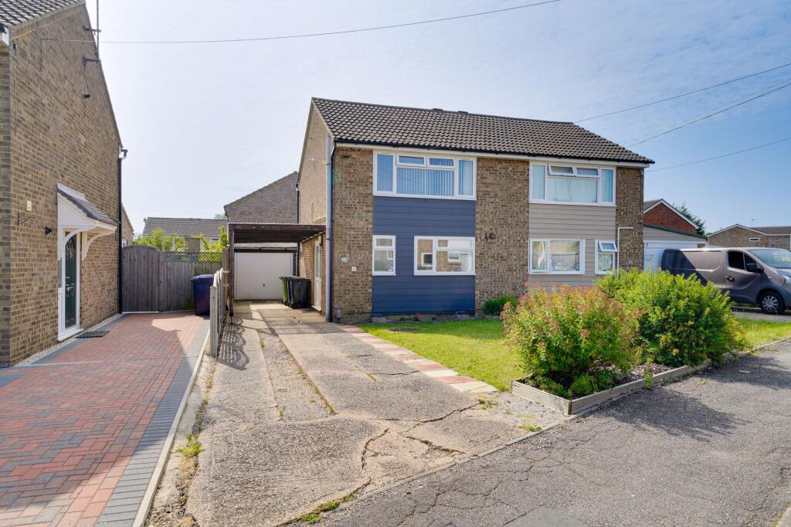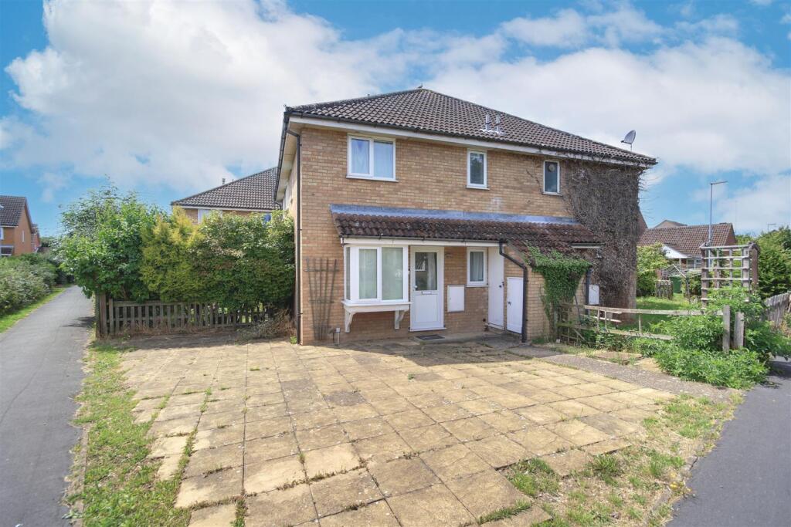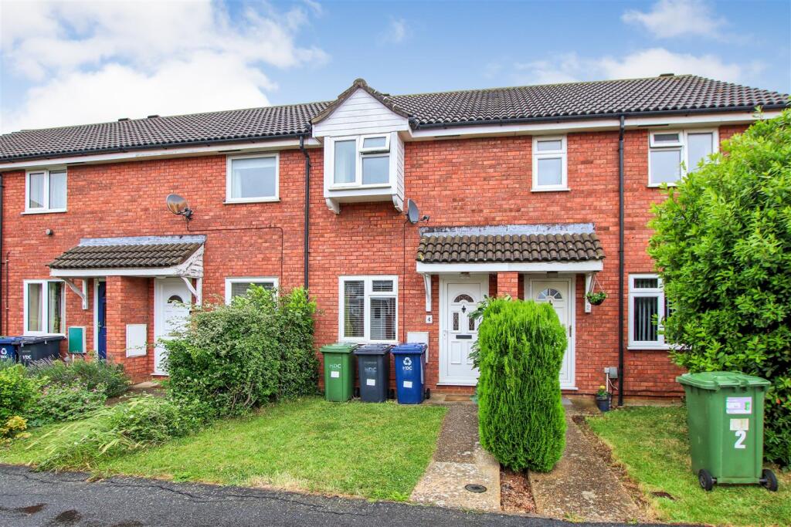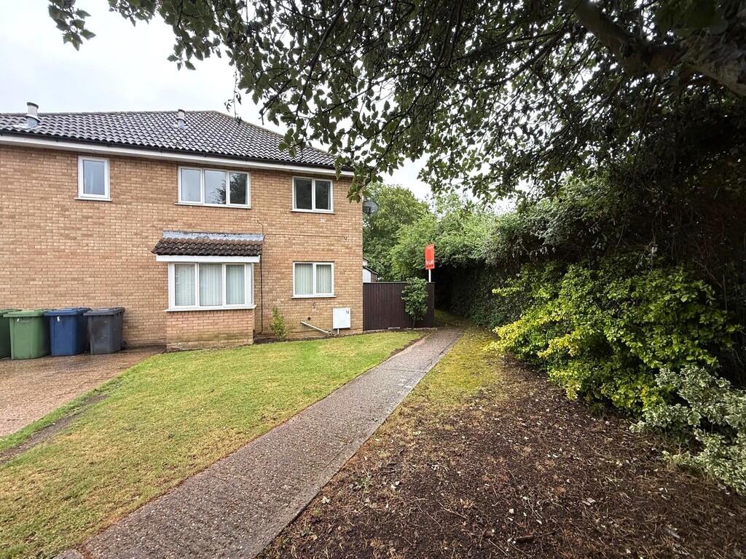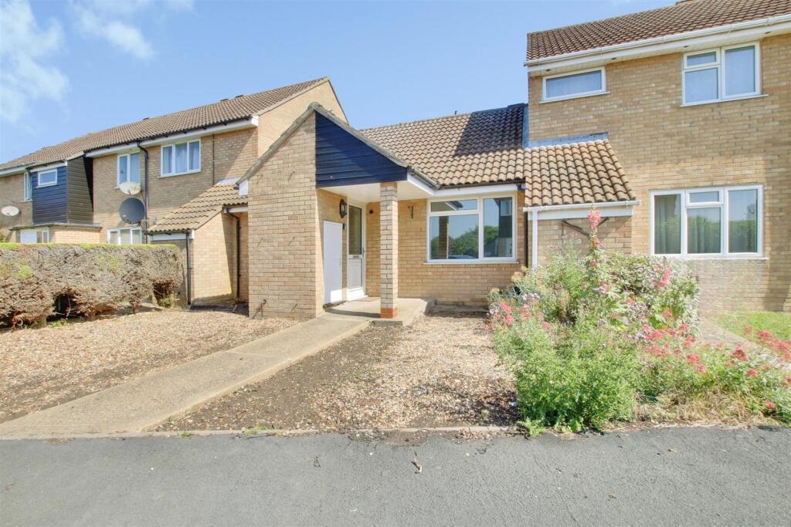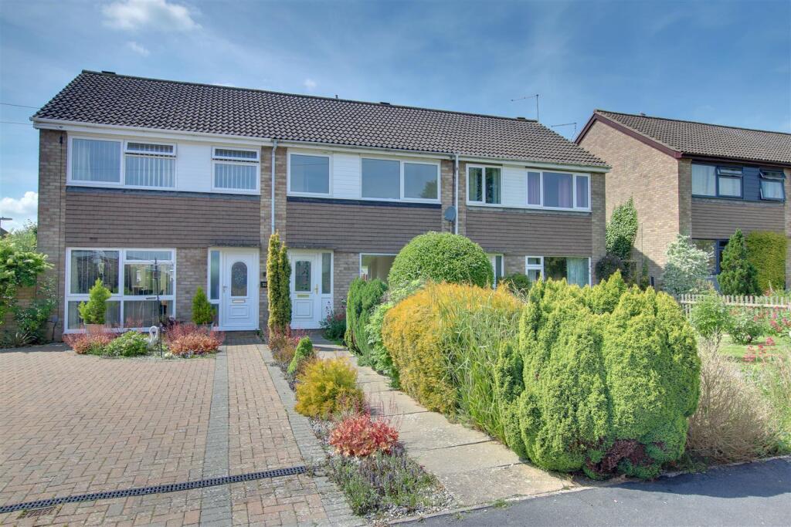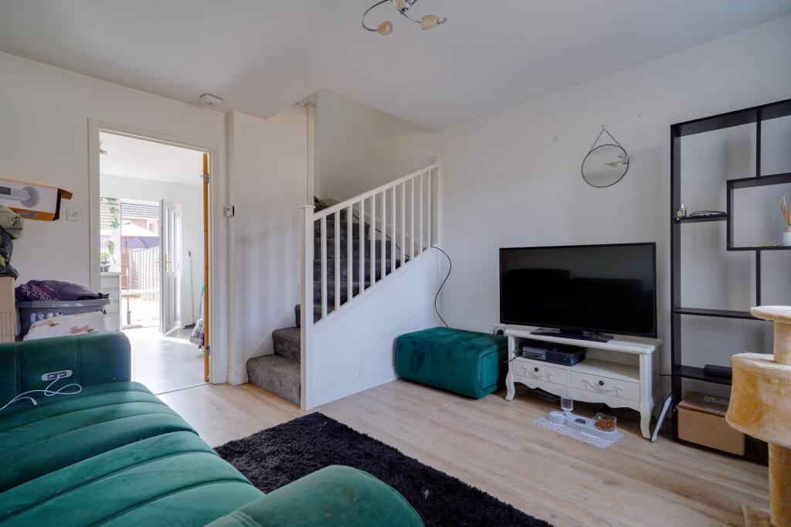
A well presented "T" style 2 bedroom home, situated in a sought after area and briefly comprises lounge, kitchen/breakfast room, two bedrooms and bathroom. The property comes with allocated parking, a small garden and outside storage. Unfurnished and available now. Gas central heating, double glazed windows. EPC C 71 Council tax band B ENTRANCE LOBBY
Double glazed door, door to lounge, carpet. LOUNGE
Dimensions: 12' 00" x 12' 08" (3.66m x 3.86m). Double glazed bay window to front, radiator, stairs to first floor. KITCHEN/DINER
Dimensions: 11' 05" x 11' 07" (3.48m x 3.53m). Double glazed window to front, curtains, fitted wall and base units, stainless steel sink and drainer, electric cooker, airing cupboard housing boiler and under stairs storage cupboard. STAIRS AND LANDING
Carpet, loft access hatch. BEDROOM 1
Dimensions: 9' 08" x 11' 09" (2.95m x 3.58m). Double glazed window to front. Carpets. BEDROOM 2
Dimensions: 11' 09" x 7' 08" (3.58m x 2.34m). Double glazed window to side, radiator, carpet. BATHROOM
Obscured double glazed window to front aspect, fitted in a white three piece suite comprising panelled bath with shower attachment, low level WC and wash hand basin, part tiled walls and radiator. GARDEN
Open plan garden mainly laid to lawn with flower and shrub borders and mature tree, concrete path leading to front door from parking space, outside storage shed. PARKING
One allocated parking space.Show more