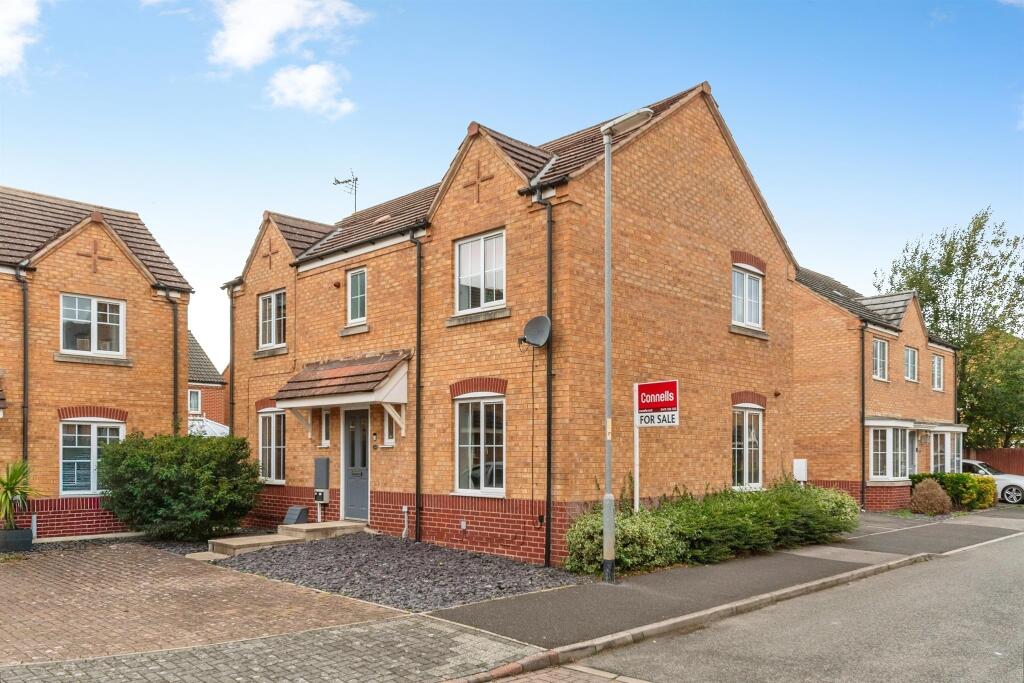
House for sale
South Kesteven, Grantham
4 bedrooms·2 bathrooms
359.454 €
Listed Oct 19, 2026
About this listing
SUMMARY
This is a wonderful example of a beautifully presented four-bedroom residential family home situated within a popular residential development. This wonderful home does not just boast fantastic location but also a spacious home perfect for a family.
DESCRIPTION
Offered to the market is this beautifully presented four-bedroom detached family home, providing spacious accommodation ideal for modern family living.
The property is entered via a welcoming entrance hall leading to the main living areas. The generous living room benefits from dual-aspect windows, creating a bright space for relaxing.
The kitchen/dining room forms the heart of the home, offering ample worktop and storage space alongside room for family dining. French doors open onto the rear garden, ideal for social occasions. A separate utility room provides additional storage and laundry facilities, whilst a ground floor cloakroom completes the accommodation.
To the first floor are four well-proportioned bedrooms. The principal bedroom benefits from an en-suite, while the remaining bedrooms are served by a modern family bathroom.
To the rear, the property enjoys a fully enclosed garden, perfect for outdoor dining and family enjoyment. A garage and driveway provide off-road parking, whilst the property also benefits from an EV charging point.
Situated on the eastern side of Grantham, the property enjoys excellent access to local amenities, schools and transport links. A Co-op is approximately a 5-minute walk away, Grantham Railway Station is around a 15-20 minute walk or 5-10 drive, and the A1 can be reached in approximately 5 minutes by car.
Properties of this style and in this location remain highly sought after, so early viewing is strongly advised!
Ground Floor
Entrance Hall
Providing access to the ground floor accommodation & stairs rising to the first floor .
Cloakroom
Fitted with a low-level WC, hand wash basin, window to the front aspect & vinyl flooring.
Living Room - 19' 8" X 11' 4"
Dual aspect windows, electric fireplace & carpeted.
Kitchen/Dining-19'8" X 11' 11"
Fitted with a range of wall and base units with work surfaces over, incorporating an integrated dishwasher, fridge freezer, gas hob, oven & extractor. Dual aspect windows, patio doors providing access to the rear garden & vinyl flooring
Utility - 5' 11" X 11' 11"
Fitted with additional storage units and work surface, incorporating an inset sink with drainer, integrated washing machine and housing the boiler.
First Floor
Landing
Providing access to all first-floor accommodation & loft.
Bedroom One - 11' 9" X 11' 7"
Window to the side aspect, carpeted & access to en-suite.
En-Suite - 7' 2" X 5' 0"
Fitted with a three-piece suite comprising shower cubicle, WC and wash hand basin. Window to the rear aspect & heated towel rail.
Bedroom Two - 9' 7" X 9' 2"
Window to the side aspect, carpeted & integrated wardrobe.
Bedroom Three - 9' 10" X 8' 2"
Window to the front aspect & carpeted.
Bedroom Four - 10' 4" X 7' 8"
Window to the front aspect & carpeted.
Family Bathroom- 8' 7" X 6' 7"
Fitted with a three-piece suite comprising bath with an overhead shower, WC and wash hand basin. Window to the front aspect & vinyl flooring.
Garage - 18' 4" X 9' 0"
Outside
To the front of the property is a shared driveway.
To the rear, the property benefits from a further private driveway leading to a garage, equipped with an EV charging point.
The enclosed rear garden features artificial lawn, a patio seating area, decking area and a garden shed.
Agent Note
Please note that an AML fee is chargeable to the buyer once an offer is accepted to cover the cost of carrying out the required identity and anti-money laundering checks. Once these checks have been completed, the fee cannot be refunded, even if the property purchase does not go ahead.
1. MONEY LAUNDERING REGULATIONS - Intending purchasers will be asked to produce identification documentation at a later stage and we would ask for your co-operation in order that there will be no delay in agreeing the sale.
2: These particulars do not constitute part or all of an offer or contract.
3: The measurements indicated are supplied for guidance only and as such must be considered incorrect.
4: Potential buyers are advised to recheck the measurements before committing to any expense.
5: Connells has not tested any apparatus, equipment, fixtures, fittings or services and it is the buyers interests to check the working condition of any appliances.
6: Connells has not sought to verify the legal title of the property and the buyers must obtain verification from their solicitor.
What's included
Garage
Parking
TypeDetached house
Bedrooms4
Bathrooms2
HeatingGas Central
MunicipalitySouth Kesteven
Location
Map loading soon
Neighborhood data on demand
Nearby essentials will load when this section comes into view.
Listed on
Mortgage calculator
Estimated monthly payment
1.780 €/mo
Down payment10 % · 35.945 €
35.945 €323.509 € loan
Term
Total repayable533.957 €
Interest rate4.40 %
Representative estimate · Landomo is not a mortgage broker. · Rates updated April 2026