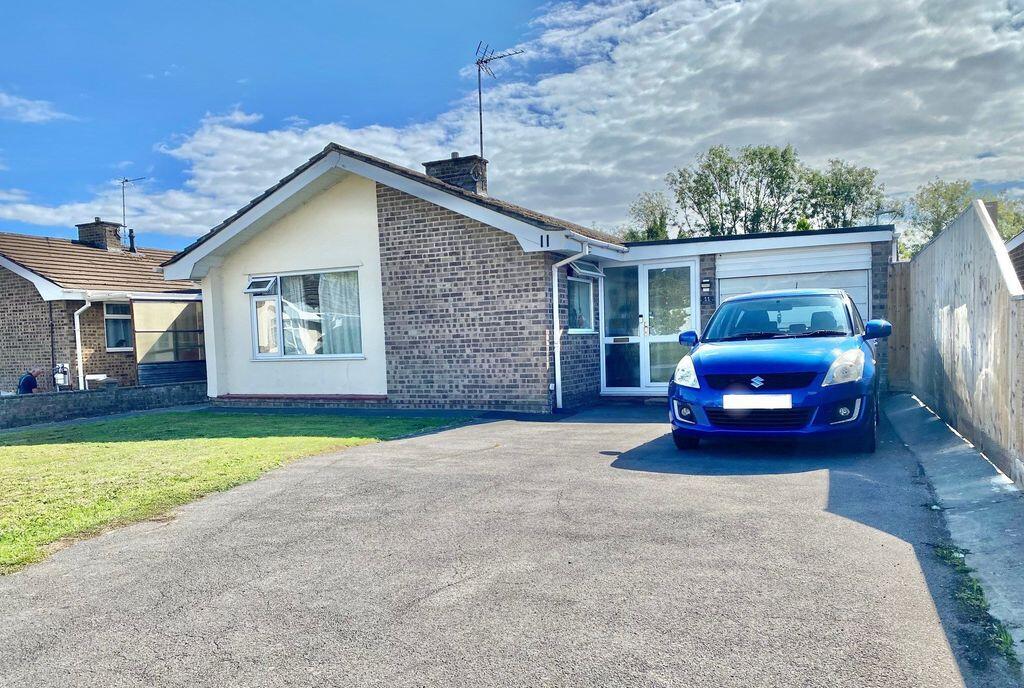
House for sale
Bath
3 bedrooms·1 bathroom
366.791 €
Listed Sep 15, 2026
About this listing
In Need Of Updating but a Great Choice for Retirement this Modern Detached Bungalow is conveniently located in a Popular Residential Area Close to a Small Parade Of Shops.
Porch, Spacious Entrance Hall, 3 Bedrooms & Bathroom, Pleasant Dual Aspect Sitting/Dining Room, Kitchen, Exercise Room, Garage & Driveway Parking, Private Easily Managed South-facing Rear Garden, Gas-fired Central Heating to radiators , Upvc Double Glazing & Cavity Insulation.
THE PROPERTY
is a spacious detached bungalow built in the late 1960's which has attractive brick and rendered elevations under a tiled roof and benefits from Gas-fired central heating to radiators together with Upvc double glazing and Cavity Insulation. Although in need of some updating the property has been realistically priced with this in mind, allowing a new owner to restore the property to its former glory and create a home they can truly call their own, making this a great choice for retirement. Bungalows of this type are always in demand hence the Agents strongly recommend an early accompanied internal inspection in order to avoid disappointment.
LOCATION
Broxburn Road is a popular residential area close to open country and the woodland of the Longleat Estate - great for dog-walking, on the Western fringes of Warminster yet within moments on foot from a small parade of neighbourhood shops including a Tesco Express, providing everyday needs and an adjacent Pharmacy. The bustling town centre is just under a mile offering excellent shopping - 3 supermarkets including a Waitrose store and a host of independent shops, cafes and eateries. Other amenities include a theatre and library, clinics and hospital, and a railway station. Rail users enjoy regular services to Salisbury, and direct onto London Waterloo, and to Bath with a direct line onto South Wales. The area is served by regular buses and a good local roads network whilst the other main centres in the area including Westbury, Trowbridge, Frome, Salisbury and Bath are all within a comfortable driving distance as are the various Salisbury Plain military bases. The A36, A350 and...
ACCOMMODATION
Spacious Entrance Hall
having radiator, heating controls, access hatch to roof space and built-in cupboard housing hot water cylinder.
Bedroom One
11' 1'' x 10' 6'' (3.38m x 3.20m)
overlooking the Rear Garden, having radiator.
Bedroom Two
11' 1'' x 8' 11'' (3.38m x 2.72m)
also overlooking the Rear Garden, having radiator and fitted cupboards.
Bedroom Three
10' 3'' x 7' 3'' (3.12m x 2.21m)
currently serving as a home office, having radiator.
Bathroom
having White suite comprising panelled bath with thermostatic shower and splash screen, pedestal hand basin, low level W.C., complementary wall and floor tiling, towel radiator and recessed lighting.
Pleasant Dual Aspect Sitting/Dining Room
19' 11'' x 9' 11'' (6.07m x 3.02m)
having Gas fire with back boiler supplying central heating and domestic hot water creating a focal point, T.V. aerial point and radiator.
Kitchen
10' 1'' x 8' 10'' (3.07m x 2.69m)
having postformed worksurfaces, inset colour-keyed sink, range of units
providing drawer and cupboard space, complementary tiling and matching overhead cupboards, inset Electric hob with Filter hood above, built-in Electric Oven and Microwave, plumbing for washing machine, recess for fridge/freezer, tiled flooring and glazed door to Garden.
Approached from the Hall is:
Double Glazed Exercise Room
13' 0'' x 12' 7'' (3.96m x 3.83m)
plus deep door recess having full width double glazed window and sliding patio door leading onto Garden Terrace.
OUTSIDE
Attached Garage
17' 4'' x 8' 8'' (5.28m x 2.64m)
approached via a double-width driveway providing off-road parking, having up & over door and power & light connected.
The Easily Managed Gardens
are laid to the front of the property to an area of lawn set behind shallow
walling whilst a gated path leads into the Rear Garden which enjoys a Southerly aspect and includes a small sheltered Garden Terrace, an area of lawn, ornamental shrubs and a garden store and the whole is nicely enclosed by walling.
Services
We understand Mains Water, Drainage, Gas and Electricity are connected.
Tenure
Freehold with vacant possession.
Rating Band
"D"
EPC URL
VIEWING
By prior appointment through DAVIS & LATCHAM,
43 Market Place, Warminster, Wiltshire BA12 9AZ
Tel: Warminster
Website -
Email -
PLEASE NOTE
Davis & Latcham for themselves and for the Vendors or Lessors of this property whose agents they are give notice that these particulars whilst believed to be accurate are set out as a general outline for guidance and do not constitute any part of an offer or contract. Intending purchasers or tenants should not rely on them as a statement of representation of fact but should satisfy themselves by inspection or otherwise as to their accuracy. No person in the employment of Davis & Latcham has any authority to make or give any representation or warranty whatsoever in relation to this property, nor have we checked the working condition of services or appliances included within the property. If any points are particularly relevant to your interest in the property please ask for further information. Please contact us directly to obtain any information which may be available under the terms of the Energy Performance of Buildings (Certificate and Inspections) (England and Wales)...
What's included
Garden
Parking
Key Stats
Key Stats
TypeBungalow
Bedrooms3
Bathrooms1
HeatingAsk Agent
Location
Map loading soon
Neighborhood data on demand
Nearby essentials will load when this section comes into view.
Listed on
Mortgage calculator
Estimated monthly payment
1.816 €/mo
Down payment10 % · 36.679 €
36.679 €330.112 € loan
Term
Total repayable544.855 €
Interest rate4.40 %
Representative estimate · Landomo is not a mortgage broker. · Rates updated April 2026