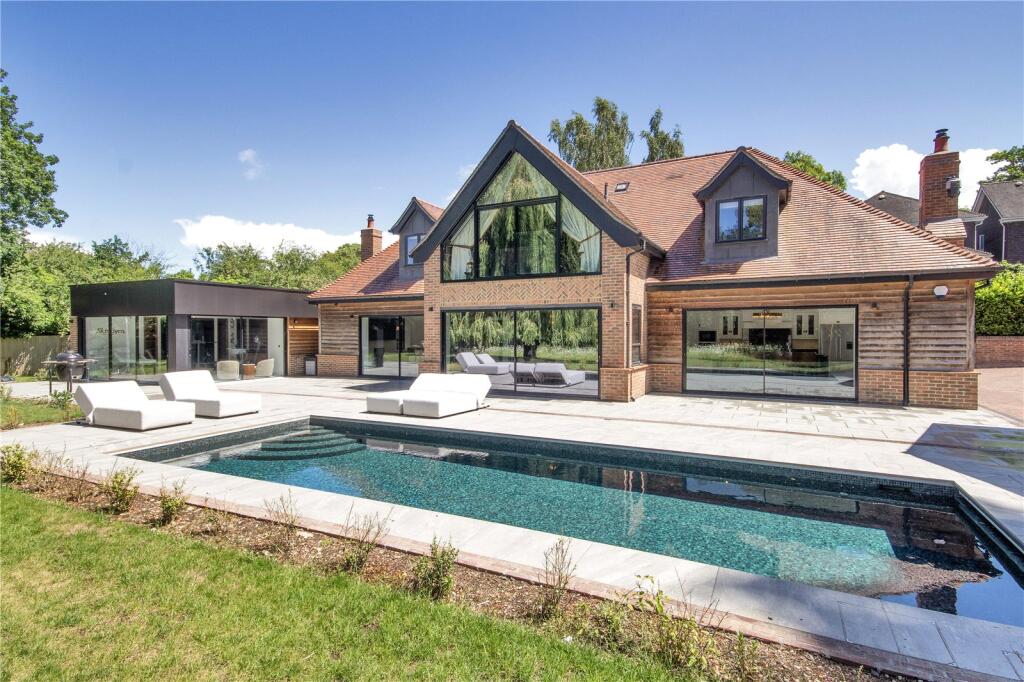
House for sale, 403 m²
Sevenoaks, Eynsford
4 bedrooms·5 bathrooms
2.273.842 €
5.643 €/m²
Listed Nov 2, 2026
About this listing
Versatile & immaculately curated village home of 3,905 sq ft, set within attractive gardens of about 0.94 acres with a swimming pool, gym with steam/sauna rooms & detached double garage
Description
An imposing reception hall features a striking oak staircase, and provides access to a guest bedroom with a stylish en suite bathroom, together with boot room, connecting utility room and cloakroom.
The principal reception rooms are ideal for entertaining and family living, comprising a double aspect sitting room with sliding doors to the rear terrace and a fireplace inset with a wood burning stove, and a triple aspect dining room, also with sliding doors to the terrace.
The impressive kitchen/breakfast room has a wood burning stove and is fitted with a comprehensive range of bespoke cabinetry, marble countertops, central island/breakfast bar inset with a butler sink and integral appliances. Sliding doors to the terrace and access to the utility room.
Arranged over the first floor, the principal bedroom features a striking vaulted ceiling, with an adjacent dressing room with banks of fitted wardrobes and a luxurious connecting bathroom with twin basins, walk-in shower and separate bath.
Completing the accommodation, there are two further bedrooms, both with part-vaulted ceilings, fitted wardrobes and stylish en suite bath/shower rooms.
The rear garden creates a lovely backdrop and is predominantly laid to a level area of lawn, with mature trees to the boundaries, providing privacy. Towards the rear of the plot is a wild flower 'meadow' and the garden is interspersed with established specimen trees including a majestic weeping willow.
A generous paved terrace is an ideal space for al fresco entertaining, and includes a swimming pool, with a sun terrace.
Adjacent to the pool is a detached garden room, currently utilised as a gym with air conditioning, two sets of sliding doors, fitted storage, a steam room, sauna and cloakroom.
To the front of the property, there is a driveway providing parking for multiple vehicles and leading to a detached double garage with an adjoining garden store room to the rear.
Location
Akib House is situated in the picturesque village of Eynsford, which benefits from public houses, a church, village hall, butchers, tea room and village shop, together with Eynsford Castle, which is the ruins of an early Norman castle.
Shopping: Sevenoaks (7.5 miles) and Bluewater (7.8 miles).
Rail Services: Eynsford (0.3 miles) to London Victoria. Sevenoaks (7.3 miles) to London Bridge/Charing Cross/Cannon Street.
Nursery and Primary Schools: Eynsford, Farningham, Shoreham and Otford.
Grammar Schools: Dartford, Tonbridge Girls and Judd Boys Grammar schools in Tonbridge.
Private Schools: St Michaels and Russell House Prep Schools in Otford. Sevenoaks, The Granville, Walthamstow Hall, Solefields and New Beacon Prep Schools in Sevenoaks. Sevenoaks, Tonbridge and Walthamstow Hall Secondary Schools. Radnor House in Sundridge.
Leisure Facilities: Golf in Lullingstone Park, Shoreham and Otford. Brands Hatch circuit in Fawkham. Local cycle routes and countryside walks.
All distances are approximate.
Square Footage: 3,905 sq ft
Acreage: 0.94 Acres
Directions
From Sevenoaks take the A225 north towards Otford and then follow signs for Eynsford. Pass the station on the right and the road becomes A225/Station Road.
What3Words: ///agrees.agents.shot
Additional Info
All mains services. Gas central heating. Air conditioning.
Eynsford is situated within a Conservation Area and an Area of Outstanding Natural Beauty.
EV charging point.
TPO's on trees within the garden.
What's included
Garden
Garage
Parking
Pool
TypeDetached house
Living Area403 m²
Bedrooms4
Bathrooms5
HeatingAsk Agent
MunicipalitySevenoaks
Location
Map loading soon
Neighborhood data on demand
Nearby essentials will load when this section comes into view.
Listed on
Mortgage calculator
Estimated monthly payment
11.259 €/mo
Down payment10 % · 227.384 €
227.384 €2.046.458 € loan
Term
Total repayable3.377.710 €
Interest rate4.40 %
Representative estimate · Landomo is not a mortgage broker. · Rates updated April 2026