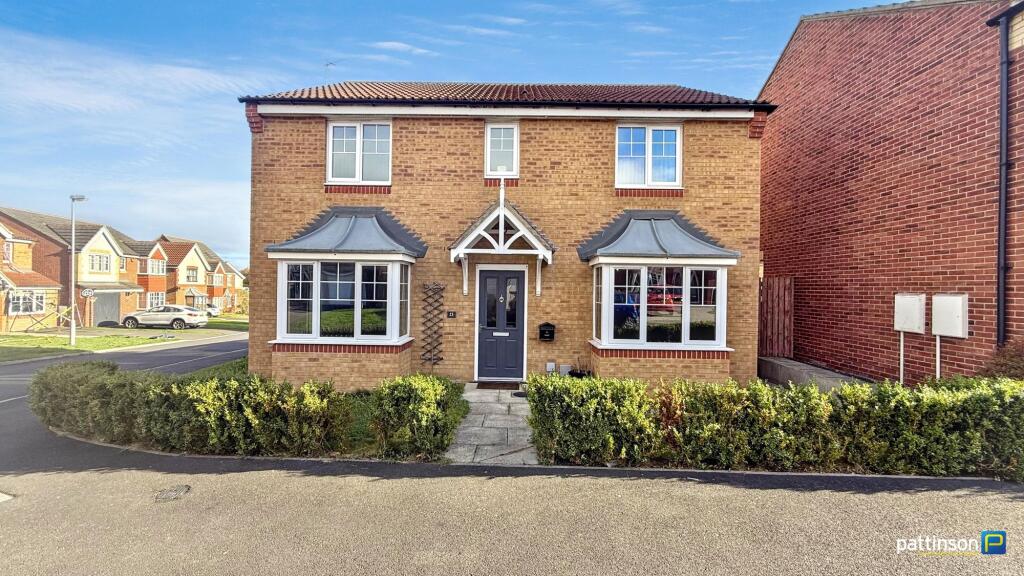
House for sale
Ashington, Seaton Vale, Woodhorn Grange
4 bedrooms·3 bathrooms
347.599 €
Listed Nov 5, 2026
About this listing
***MODERN DETACHED HOUSE - FOUR DOUBLE BEDROOMS - MASTER EN-SUITE - WELL PRESENTED - OPEN PLAN KITCHEN/DINER/FAMILY ROOM - SEPARATE UTILITY - GROUND FLOOR CLOAKS - BRAND NEW BOILER - DOUBLE GARAGE & DRIVEWAY - NO UPPER CHAIN - VIEW NOW***
Pattinson Estate Agents are delighted to welcome to the sales market this modern five bedroom detached house situated on Torrance Close within the Seaton Vale development in Ashington. Set in a quiet cul de sac which is ideally situated for access to the town centre with an array of schools, shops, leisure facilities and travel routes including the new train station linking directly into Newcastle City Centre. The beautiful north east coastline sits just two miles to the East. There is also a handy Tesco Express close by.
Built in 2011 this well presented, spacious family home offers comfortable, stylish living which and must be viewed to be appreciated. Sold with no upper chain.
Briefly comprising; entrance hallway, lounge, open plan integrated kitchen/diner/family room, separate utility and ground floor cloaks. To the first floor master bedroom with en-suite shower room, three further double bedrooms and family bathroom.
Externally to the front an open plan garden area. To the rear a low maintenance paved and decked garden area leading down to the double garage & driveway.
To arrange your viewing please contact our Ashington Team who will be happy to assist.
Council Tax Band: E
Tenure: Freehold
Entrance Hallway
Via main access door to the front, stairs to the first floor, radiator.
Entrance Hallway Additional
Lounge
3.34m x 5.5m
Box bay window to the front with fitted vertical blinds, fireplace and hearth with freestanding electric fire, wall mounted TV point above, radiator.
Lounge Additional
Kitchen/Dining/Family Room
3.69m x 8.12m
A versatile space with integrated kitchen, dining area and family sitting area.
Lounge Area
Box bay window to the front with fitted vertical blinds, radiator.
Kitchen Area
Window to the rear with fitted venetian blinds. A modern Wren fitted kitchen with a wide range of dark grey wall, floor and drawer units with chrome handles, dark wood effect square edge worktops, underlighting, kickboard spotlights and tiled splashbacks. Integrated pull out larder, integrated dishwasher and integrated tall fridge & freezer. Black resin sink and drainer with chrome mixer tap, Range gas cooker with brushed steel splashback and pyramid extractor over. Matching large central island with pop up socket, counter edge chopping board and wine rack. Large understair storage cupboard, spotlights to the ceiling, radiator. Wood effect flooring throughout.
Kitchen Area Additional
Dining Area
2.68m x 3.44m
French doors opening into the rear garden with side windows and fitted vertical blinds, radiator.
Utility Room
1.47m x 2.62m
Window to the rear with fitted vertical blinds. Fitted black gloss wall, floor and drawer units with brushed steel handles, dark wood effect square edge worktops and black tiled splashbacks. Stainless steel sink and drainer, plumbing for washing machine, space for tumble dryer, wood effect flooring, radiator. Housed gas combi boiler (Ideal Logic, fitted in October 2026)
Cloakroom
Frosted window to the side with fitted venetian blind. Corner wash hand basin with chrome taps and tiled splashback, push flush w.c, wood effect flooring, radiator.
First Floor Landing
White balustrade, built in storage cupboard, loft access hatch to the ceiling, radiator.
Master Bedroom
3.41m x 3.84m
Window to the front with fitted vertical blinds, radiator.
En-Suite
1.84m x 1.97m
Frosted window to the front. Walk in shower cubicle with white tray, chrome shower and glass screen door, pedestal wash hand basin with chrome mixer tap, push flush w.c, tiled splashbacks, vinyl flooring, radiator.
Bedroom Two
2.67m x 4.38m
Window to the front with fitted vertical blinds, wall mounted TV point, radiator.
Bedroom Three
3.01m x 3.46m
Window to the rear with fitted vertical blinds, radiator.
Bedroom Four
2.94m x 2.68m
Window to the rear with fitted vertical blinds, radiator.
Bathroom
1.64m x 2.22m
Frosted window to the rear with fitted venetian blind. Fitted with a three piece white suite comprising panelled bath with chrome shower over, pedestal wash hand basin with chrome mixer tap and push flush w.c. Tiled splashbacks, wood effect flooring, radiator.
Rear Garden
Rear Elevation
Garage & Driveway
Front Elevation
What's included
Garden
Garage
Parking
TypeDetached house
Bedrooms4
Bathrooms3
HeatingGas
MunicipalityAshington
Location
Map loading soon
Neighborhood data on demand
Nearby essentials will load when this section comes into view.
Listed on
Mortgage calculator
Estimated monthly payment
1.721 €/mo
Down payment10 % · 34.760 €
34.760 €312.839 € loan
Term
Total repayable516.346 €
Interest rate4.40 %
Representative estimate · Landomo is not a mortgage broker. · Rates updated April 2026