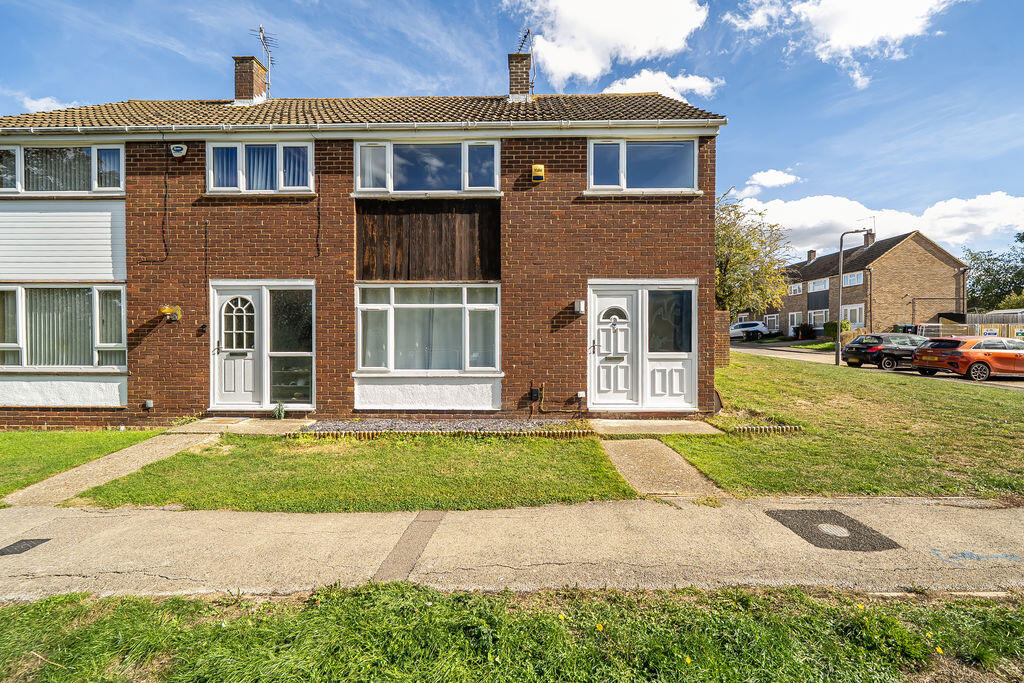
House for sale
Milton Keynes
3 bedrooms·1 bathroom
349.588 €
Listed Oct 2, 2026
About this listing
Located in West Bletchley is this three bedroom end of terrace, the property boasts a modern kitchen and lounge/diner. Further benefits include a private rear garden and no upper chain.
Furness Crescent is located in West Bletchley off of Westminster Drive. The area offers easy access to local shops, bus stops, parks and schools both primary and secondary. Bletchley train station is also within walking distance.
ENTRANCE
UPVC door to kitchen.
ENTRANCE HALL
Door to lounge, stairs to first floor.
LOUNGE
Double glazed windows to front and rear aspects. Two radiators, door to kitchen.
KITCHEN
Double glazed windows to front and rear aspects, double glazed door to garden. Range of base units with tiled splash back and square edge work surface, stainless steel one and a half sink with mixer tap, integrated oven and hob with extractor fan over, integrated dishwasher, space for washing machine and tumble dryer, integrated under counter fridge freezer, radiator, understairs storage, door to lounge, open to hall.
LANDING
Storage cupboard housing boiler, doors to bedrooms and bathroom.
BEDROOM ONE
Double glazed window to front aspect. Radiator, door to storage cupboard.
BEDROOM TWO
Double glazed window to rear aspect. Radiator.
BEDROOM THREE
Double glazed window to front aspect. Radiator, access to loft space.
BATHROOM
Frosted double glazed window to rear aspect. Low level w.c., pedestal wash hand basin, 'P' shaped bath with shower attachment, heated towel rail.
OUTSIDE
FRONT GARDEN
Mainly laid to lawn with flower borders.
REAR GARDEN
Mainly laid to lawn with decked area, pathway to rear gated access, enclosed by wooden fence panels and brickwall.
What's included
Terrace
Garden
Parking
TypeTerraced house
Bedrooms3
Bathrooms1
HeatingAsk Agent
Location
Map loading soon
Neighborhood data on demand
Nearby essentials will load when this section comes into view.
Listed on
Mortgage calculator
Estimated monthly payment
1.731 €/mo
Down payment10 % · 34.959 €
34.959 €314.629 € loan
Term
Total repayable519.300 €
Interest rate4.40 %
Representative estimate · Landomo is not a mortgage broker. · Rates updated April 2026