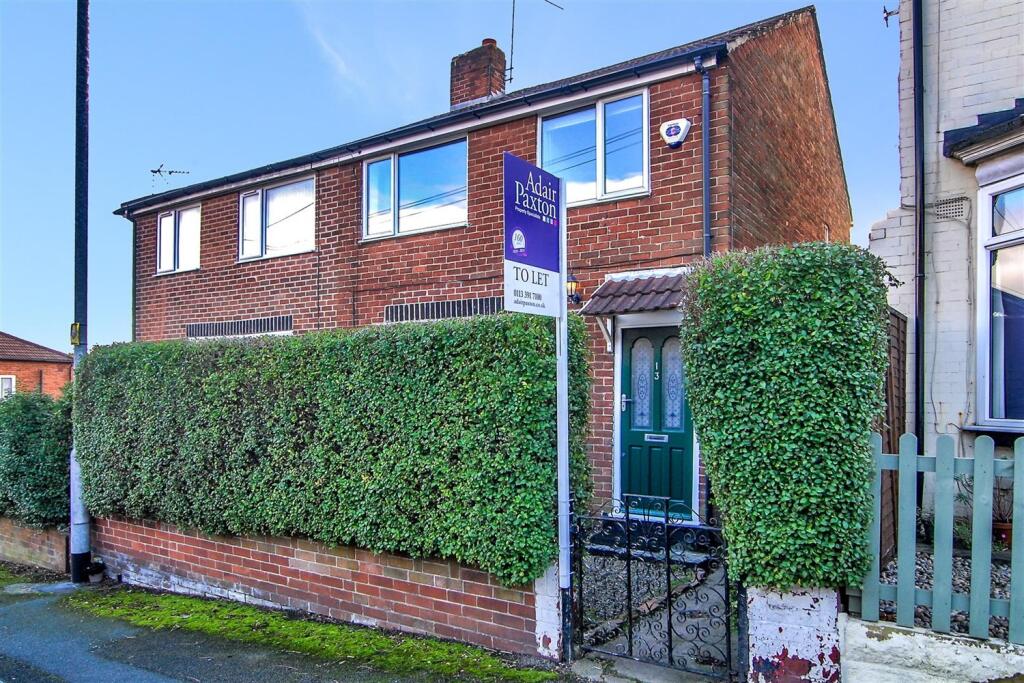
House to rent
Leeds, Horsforth
3 bedrooms·1 bathroom
1.304 €/mo
Listed Oct 5, 2026
About this listing
Situated in a popular residential location is this well presented ***THREE BEDROOM SEMI DETACHED PROPERTY*** with the benefit of uPVC DOUBLE GLAZING, GAS CENTRAL HEATING AND SECURITY ALARM SYSTEM. The property is conveniently located for public transport including the train station and within easy access to the Ring Road. Unfurnished - to include kitchen appliances: washer, fridge freezer, electric cooker and dishwasher. Available 16th November . Council tax band B, EPC rating E. Deposit £1265.
Entrance Hall
Timber and glazed entrance door. Radiator. Laminate wood floor.
Lounge 7.32m (24'0) x 4.04m (13'3)
Coal effect 'Living flame' gas fire and modern surround. uPVC double glazed window to the front and rear. Double and single radiator. Built-in white TV shelf to one alcove with cupboards and display shelving. TV/Sky aerial point. Stripped wood floor. Useful understairs storage cupboard.
Kitchen 3m (9'10) x 2.44m (8'0)
Modern 'Beech' fitted wall, base and drawer units with 'Chrome' handles and 'Granite' effect work surfaces. Inset stainless steel sink with side drainer and mixer tap. Electric cooker with extractor fan above, automatic washing machine, fridge freezer and dishwasher. Part tiled in complementary ceramics. uPVC double glazed window and door to the rear garden. Laminate wood floor. Radiator.
Landing
Bedroom One 4.06m (13'4) x 3.18m (10'5)
uPVC double glazed window to the front. Radiator.
Bedroom Two 3.2m (10'6) x 3.15m (10'4)
uPVC double glazed window to the rear. Radiator. Built-in wardrobe and cupboard housing the 'Worcester' boiler for the central heating and hot water system.
Bedroom Three 2.74m (9') x 1.88m (6'2) Inc. Bulkhead
uPVC double glazed window to the front. Radiator.
Bathroom 1.78m (5'10) x 1.68m (5'6)
Fitted in a modern white three piece suite comprising low flush w.c, pedestal wash basin and bath with electric shower above and shower screen. Part tiled in complementary ceramics. uPVC double glazed window to the rear. Radiator.
Garden
Outside the property to the front is a pebbled garden enclosed by privet hedging. To the rear is a wooden decked patio enclosed by timber fence with trellis and a pebbled driveway for off-street parking accessed via the rear of the property. Useful timber lean to storage shed running from the rear to the front of the property with an access door either side. Rear cold water tap.
Holding Fee
Please note, a holding fee equivalent to 1 week rental will be payable upon application and will form part of the first month rent.
What's included
Garden
Parking
TypeSemi-detached house
Bedrooms3
Bathrooms1
Energy ClassE
HeatingGas
Deposit1.499 €
Location
Map loading soon
Neighborhood data on demand
Nearby essentials will load when this section comes into view.