House to rent, 66 m²
Thanet, Manston
2 bedrooms·2 bathrooms
1.681 €/mo
25 €/m²
Listed Nov 7, 2026
About this listing
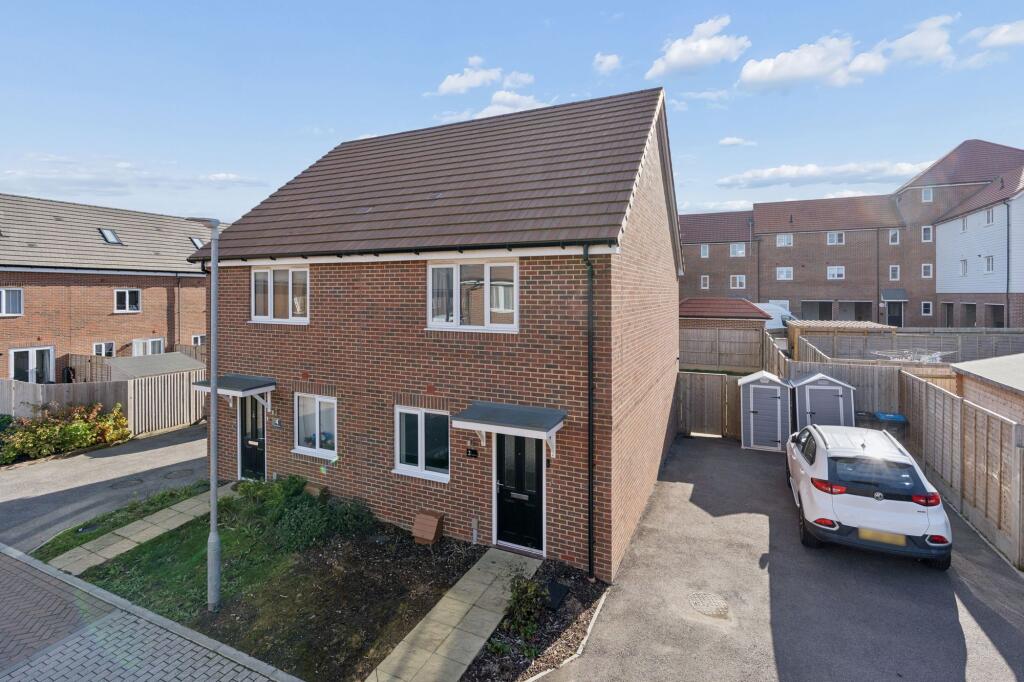
Offered to let this well-presented two double bedroom semi-detached house, set within a quiet, newly established development and available immediately. The home has approximately 727 sq ft of accommodation over two floors.
The front door opens into a spacious lounge, with stairs rising to the first floor. An inner lobby leads to a downstairs WC and a useful storage cupboard. Beyond it, the kitchen/breakfast room runs across the back of the house with space for a dining table, and French doors that open onto the rear garden.
On the first floor, the principal bedroom faces the rear and has its own en-suite shower room. The second double bedroom faces the front, and includes a built-in storage cupboard. A family bathroom completes this floor.
Outside, there is a 31ft rear garden, which can be reached directly from the kitchen, and off-road parking for two cars is found to the front.
The property suits professional couples or small families who want a modern, low-maintenance home in a peaceful setting. Early viewing is recommended.
EPC Rating: B
Lounge
3.66m x 4.06m
Window to front. Radiator. Laminate flooring.
Kitchen/Breakfast Room
3.12m x 4.06m
The kitchen is planned with a matching range of wall and base units arranged on two walls. Inset stainless steel sink unit. Inset gas hob with extractor cooker hood above and built-in fan assisted electric oven below. Integrated dishwasher, fridge/freezer and washing machine. Wall mounted combination gas boiler supplying hot water and central heating. Window to rear. Radiator. Laminate flooring. Door providing access to rear garden.
Bedroom 1
3.0m x 3.15m
Window to rear. Radiator. Door to en-suite.
En-Suite
0.99m x 3.15m
Suite in white comprising fully tiled shower cubicle, pedestal wash hand basin and close coupled WC. Heated towel rail. Laminated flooring. Extractor fan.
Bedroom 2
2.67m x 4.06m
Window to front. Built-in cupboard. Radiator.
Bathroom
Suite in white comprising panelled bath with mixer tap and separate shower unit over bath with screen to side, pedestal wash hand basin and close couple WC. Heated towel rail. Extractor fan.
Front Garden
Open plan to front. Mainly laid to tarmac driveway extending to the side of the property providing off road parking.
Rear Garden
7.32m x 9.45m
Mainly laid to lawn. Paved patio area. Gated pedestrian side access. Enclosed with fencing.
What's included
Garden
Parking
TypeSemi-detached house
Living Area66 m²
Bedrooms2
Bathrooms2
Energy ClassB
HeatingGas Central
Deposit1.939 €
MunicipalityThanet
Location
Map loading soon
Neighborhood data on demand
Nearby essentials will load when this section comes into view.