House for sale, 88 m²
London, Collier Row
3 bedrooms·1 bathroom
538.400 €
6.119 €/m²
Listed Oct 3, 2026
About this listing
GUIDE PRICE: £450,000 - £465,000 - This home brings together a practical layout and a convenient Collier Row location. Local shops and restaurants cater for everyday needs, while Havering Country Park offers woodland walks and open space to enjoy at weekends. Romford station provides Elizabeth line connections into London.
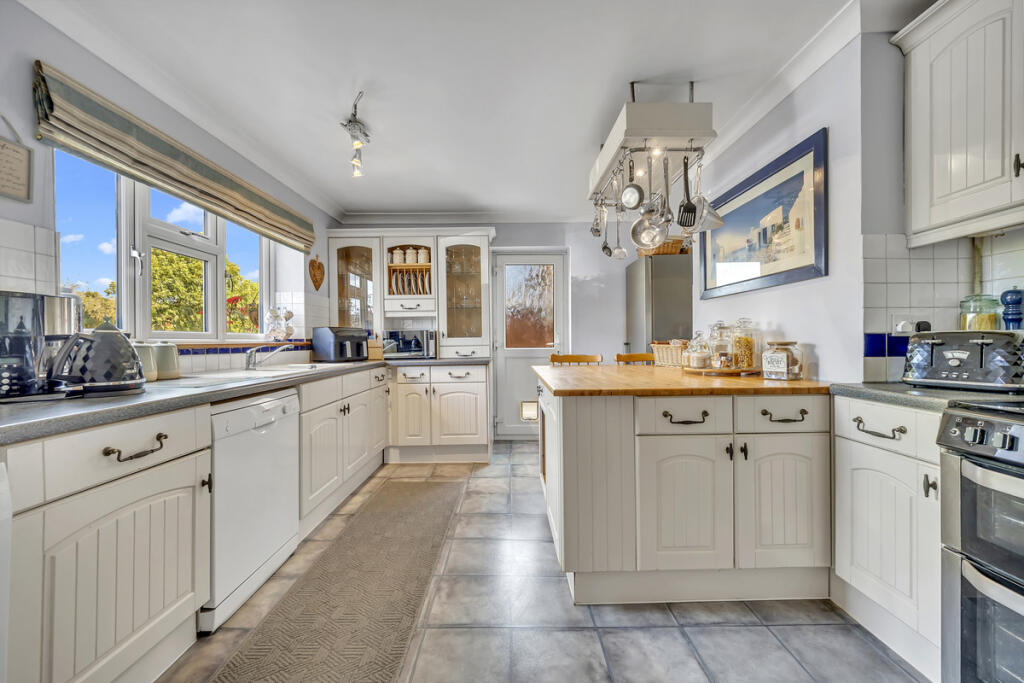
The entrance hallway leads to the kitchen/breakfast room, where there is space to enjoy a morning coffee or sit down for an informal meal. Its separate position keeps cooking away from the main living area, with a side door providing outside access.
Spanning the rear of the house, the lounge/diner is the heart of the home, offering space for comfortable seating and a dining table. Double doors open onto the garden, connecting the living space with the outdoors for summer gatherings and family time.
Upstairs are two double bedrooms, a third bedroom and the family bathroom. The third bedroom offers flexibility as a child’s room, nursery or dedicated workspace.
A driveway provides off-street parking at the front, while the rear garden offers room to dine outside, grow plants or create a play area. Useful outbuildings provide additional storage, helping keep the home and garden organised.
Disclaimer
Keystones property also offer a professional, ARLA accredited Lettings and Management Service. If you are considering renting your property in order to purchase, are looking at buy to let or would like a free review of your current portfolio then please call the Lettings Branch Manager on the number shown above.
Disclaimer: Information provided about this property does not constitute or form part of an offer or contract, nor may be it be regarded as representations. All interested parties must verify accuracy and your solicitor must verify tenure/lease information, fixtures & fittings and, where the property has been extended/converted, planning/building regulation consents.
All dimensions are approximate and quoted for guidance only as are floor plans which are not to scale and their accuracy cannot be confirmed. Reference to appliances and/or services does not imply that they are necessarily in working order or fit for the purpose.
What's included
Garden
Parking
TypeSemi-detached house
Living Area88 m²
Bedrooms3
Bathrooms1
HeatingAsk Agent
MunicipalityLondon
Location
Map loading soon
Neighborhood data on demand
Nearby essentials will load when this section comes into view.
Listed on
Mortgage calculator
Estimated monthly payment
2.666 €/mo
Down payment10 % · 53.840 €
53.840 €484.560 € loan
Term
Total repayable799.774 €
Interest rate4.40 %
Representative estimate · Landomo is not a mortgage broker. · Rates updated April 2026