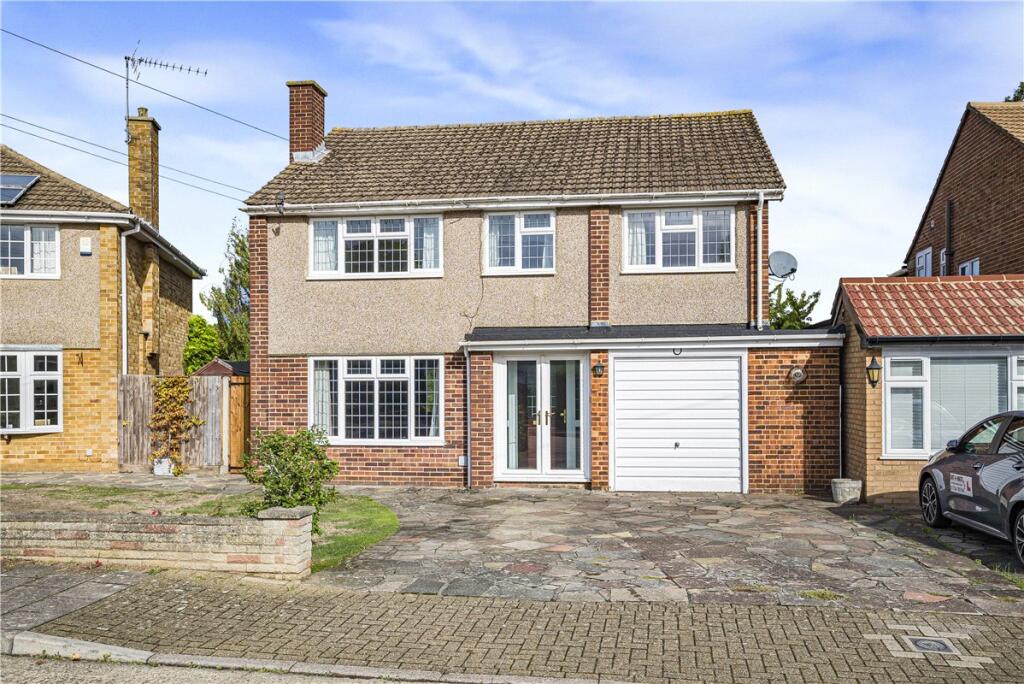
House for sale, 137 m²
Bromley
5 bedrooms·2 bathrooms
656.889 €
4.795 €/m²
Listed Oct 23, 2026
About this listing
** OPEN DAY SATURDAY 31ST OCTOBER - CALL TO BOOK YOUR APPOINTMENT ** Robinson Jackson are pleased to offer this spacious five bedroom detached family home in Gload Crescent. With generous accommodation across two floors and a substantial rear garden, the property offers an excellent opportunity for buyers looking to update a home to their own taste.
The ground floor comprises a large reception room with space for living and dining, a kitchen/breakfast room, a conservatory overlooking the garden and a cloakroom. Upstairs are five bedrooms, a family bathroom and a separate shower room. A driveway and integral garage complete the accommodation.
Exterior
Rear Garden: Approximately 79'5 × 49'9. A generous garden laid mainly to lawn, with a paved area adjoining the house and established shrubs, trees and hedging.
Front Paved Driveway: Providing off street parking and access to:-
Integral Garage: 5.48m × 3.41m (180 × 112)
Key Terms
The property is situated in a residential area of Orpington, with access to local shops, bus routes and a choice of schools. St Mary Cray station offers rail services to London Victoria, while Nugent Shopping Park provides a range of well-known retailers, including Marks & Spencer and Next, alongside places to eat.
Entrance Hall:
Carpeted flooring and staircase leading to the first floor, with doors to the ground floor accommodation.
Lounge/Dining Room:
7.57m × 3.48m - A spacious room with areas for living and dining. Double glazed windows to the front and rear, fireplace with surround, radiators and carpeted flooring.
Kitchen/Breakfast Room:
5.03m × 3.43m - Fitted with wall and base units, work surfaces and a sink with drainer. Tiled walls, space for appliances and a breakfast table, patterned flooring, a double glazed window overlooking the rear garden. Door to conservatory and to the side.
Conservatory:
17' 7" x 10' 2" (5.36m x 3.1m)
Brick base construction with double glazed windows, a glazed roof, carpeted flooring and French doors opening onto the rear garden.
Ground Floor Cloakroom:
Low level WC, pedestal wash hand basin, tiled walls and a window.
Landing:
Access to the five bedrooms, bathroom and separate shower room.
Bedroom 1:
13' 6" x 10' 6" (4.11m x 3.2m)
Double glazed window, fitted wardrobes and storage, radiator and carpeted flooring.
Bedroom 2:
11' 2" x 10' 8" (3.4m x 3.25m)
Double glazed window, radiator and carpeted flooring.
Bedroom 3:
13' 4" x 7' 4" (4.06m x 2.24m)
Double glazed window, fitted storage, radiator and carpeted flooring.
Bedroom 4:
9' 8" x 7' 4" (2.95m x 2.24m)
Double glazed window, fitted storage and carpeted flooring.
Bedroom 5:
9' 7" x 7' 4" (2.92m x 2.24m)
Double glazed window, radiator and carpeted flooring.
Shower Room:
With a walk in shower cubicle, wash a hand basin and wc.
What's included
Garden
Parking
TypeDetached house
Living Area137 m²
Bedrooms5
Bathrooms2
HeatingAsk Agent
Location
Map loading soon
Neighborhood data on demand
Nearby essentials will load when this section comes into view.
Listed on
Mortgage calculator
Estimated monthly payment
3.253 €/mo
Down payment10 % · 65.689 €
65.689 €591.200 € loan
Term
Total repayable975.785 €
Interest rate4.40 %
Representative estimate · Landomo is not a mortgage broker. · Rates updated April 2026