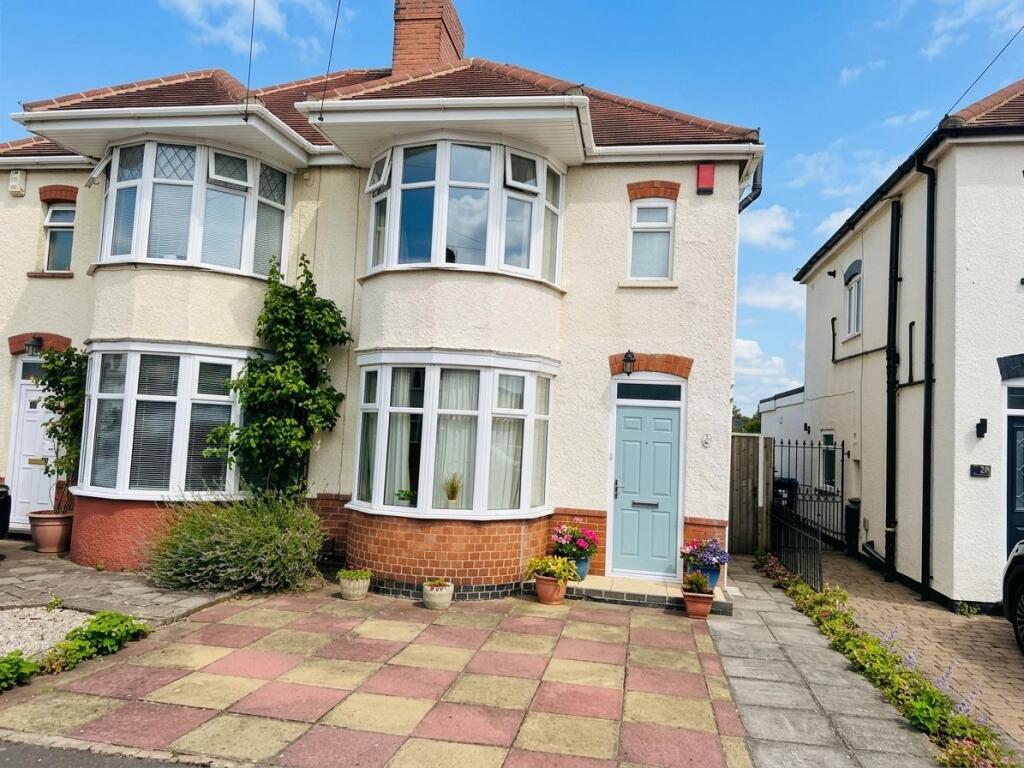
House for sale
Hinckley and Bosworth, Leicestershire
3 bedrooms·1 bathroom
278.924 €
Listed Sep 3, 2026
About this listing
Discover this charming three-bedroom extended traditional semi-detached property, ideally situated backing onto the serene Langdale Park. This home features uPVC double glazing and efficient gas central heating, ensuring comfort year-round. The inviting entrance lobby leads to a spacious through lounge and dining room, perfect for entertaining. The well-appointed breakfast kitchen includes a pantry and a convenient utility area. With three generous bedrooms and a modern shower room, this residence is designed for family living. Enjoy off-road parking at the front and a long garden at the rear, making it an ideal outdoor space. With no upward chain, viewing is highly recommended to fully appreciate this delightful home.
Property additional info
Entrance Hall:
having ceiling light point, radiator and stairs to first floor.
Through Lounge/Dining Room: 6.82m x 3.78m (22' 5" x 12' 5") into bay and max width
having walk in uPVC double glazed bay window to front, two ceiling light points, two radiators, television aerial point, wall mounted gas fire.
Extended Kitchen: 3.59m x 2.73m (11' 9" x 8' 11")
having uPVC double glazed window to rear aspect, two ceiling light points, radiator, range of matching base units with work surfaces over, single bowl drainer sink unit, plumbing for automatic washing machine, cooker space, walk in pantry and part glazed door to side aspect.
Utility Area:
having uPVC double glazed window to side aspect, ceiling light point, raditaor and storage cupboards.
First Floor Landing:
having uPVC double glazed window to side aspect, ceiling light point, built in airing cupboard housing combi boiler.
Bedroom One: 3.34m x 2.65m (10' 11" x 8' 8") Plus Bay
having uPVC double glazed bay window to front aspect, ceiling light and radiator.
Bedroom Two: 3.35m x 2.86m (11' x 9' 5")
having uPVC double glazed window to rear aspect, ceiling light and radiator.
Bedroom Three: 2.39m x 1.78m (7' 10" x 5' 10")
having uPVC double glazed window to rear aspect, ceiling light and radiator.
Shower Room: 1.75m x 1.69m (5' 9" x 5' 7")
having uPVC double glazed opaque window to front aspect, ceiling light, radiator, three piece suite comprising low level flush wc, wash hand basin and walk in shower tray and screen.
Outside:
having paved frontage allowing off road parking, gated access to enclosed rear garden with sizeable full width paved patio, timber shed, lawn, vegetable plot and unofficial access onto Langdale Park.
What's included
Garden
Key Stats
Key Stats
TypeSemi-detached house
Bedrooms3
Bathrooms1
HeatingAsk Agent
MunicipalityHinckley and Bosworth
Location
Map loading soon
Neighborhood data on demand
Nearby essentials will load when this section comes into view.
Listed on
Mortgage calculator
Estimated monthly payment
1.381 €/mo
Down payment10 % · 27.892 €
27.892 €251.032 € loan
Term
Total repayable414.332 €
Interest rate4.40 %
Representative estimate · Landomo is not a mortgage broker. · Rates updated April 2026