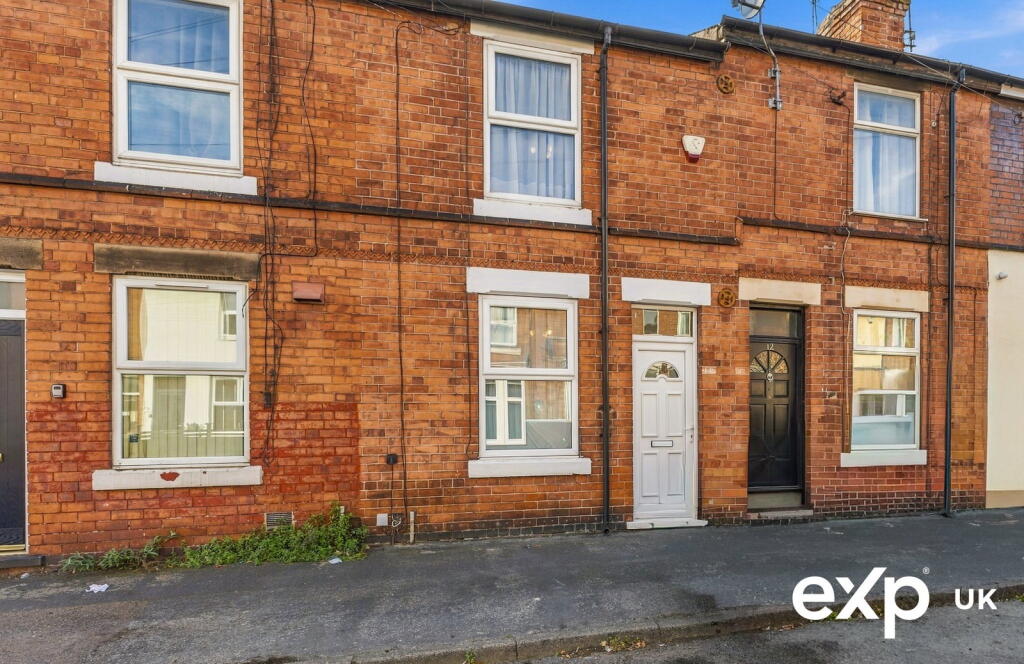
House for sale, 60 m²
Nottingham
2 bedrooms·1 bathroom
153.583 €
2.560 €/m²
Listed Oct 3, 2026
About this listing
Ref SB1434 Marketed By Samantha Bellingham Personal Estate Agent
Set on Athorpe Grove, this two-bedroom terrace is a really practical home with a layout that gives you more usable space than you might initially expect.
Step inside and the front lounge feels cosy and separate, with a large window bringing in plenty of natural light. Beyond here is a second reception room – a proper dining space rather th
an trying to squeeze a table into the lounge – giving the ground floor a nice sense of separation and flexibility.
The kitchen is one of the real strengths of the house. Modern and surprisingly generous, there’s a great amount of cupboard and worktop space, integrated ovens, gas hob and integrated freezer, with a large window keeping the space bright.
Beyond the kitchen is a small rear lobby leading into the bathroom. Finished in a clean, contemporary style, it has a white suite with shower over the bath and useful built-in storage.
Upstairs are two independently accessed bedrooms. The main bedroom spans the width of the front of the house and comfortably accommodates a double bed alongside additional furniture, while bedroom two is another genuinely usable room with useful built-in cupboard space.
Outside, the rear courtyard is private and enclosed, with gated access and a low-maintenance finish – somewhere you can add pots, seating and a bit of greenery without committing your weekends to looking after a huge garden.
The house is neutrally presented throughout, meaning there's plenty of opportunity for the next owner to put their own stamp on it.
The location makes everyday life easy too. There are supermarkets and everyday amenities close by, including Sainsbury’s and Aldi along Nottingham Road, with a Tesco Express and petrol station around Western Boulevard. There’s a park just around the corner, while regular bus services and the nearby tram network make getting into Nottingham and around the wider area straightforward.
For a first-time buyer wanting their own space, someone looking to downsize, or an investor searching for a straightforward two-bedroom property, 14 Athorpe Grove offers a lot within its 651 sq ft – two reception rooms, two proper bedrooms and a modern kitchen and bathroom, all wrapped up in a traditional terrace.
5 Things We Love About Our Home
The kitchen
It’s a really good size for the house, with loads of cupboard and worktop space, as well as an integrated freezer. It’s probably the room that surprises people most.
Having two reception rooms
We love having a proper living room and a separate dining room. It means you don’t have to compromise one space to make the other work.
The bedrooms
The main bedroom is a lovely size, stretching across the front of the house, while the second bedroom has really useful built-in cupboard space.
How easy the house is to look after
It’s a manageable home without feeling cramped, and the courtyard gives you private outside space without a huge garden to maintain.
Having so much nearby
Shops and supermarkets are close at hand, there’s a park around the corner and having both buses and the tram nearby makes getting around really easy.
Disclaimer
Some images may include virtual staging or digital enhancement to help illustrate the potential of the property.
Council Tax Band
The Council Tax Band is provided for guidance only and has been obtained from information supplied by the local authority via the GOV.UK website. While believed to be correct, buyers are advised to make their own enquiries to satisfy themselves before entering into any agreement to purchase.
Tenure
The vendor has advised that the property is Freehold.
Agents Disclaimer
The selling agent, their clients and employees are not authorised to make or give any representations or warranties in relation to the property, either here or elsewhere, whether on their own behalf or on behalf of the seller. Any statements contained within these particulars are given in good faith but do not form part of any offer or contract and must not be relied upon as statements or representations of fact.
All measurements, areas and distances are approximate. The text, photographs and floor plans are provided for guidance only and are not necessarily comprehensive. It should not be assumed that the property has all necessary planning permission, building regulation approval or other relevant consents. The agent has not tested any services, equipment or appliances and buyers are advised to carry out their own investigations and inspections prior to exchange of contracts.
Purchaser Information
In accordance with the Money Laundering, Terrorist Financing and Transfer of Funds (Information on the Payer) Regulations 2017, any successful purchaser will be required to provide valid identification and proof of funds. This will typically include photographic identification (such as a passport or photocard driving licence), along with proof of address and evidence of the source of funds. These checks must be completed before the property can be formally removed from the market and solicitors instructed. This will be at a cost of £30.00 per purchaser
Third-Party Referral Arrangements
The agent may have established professional relationships with third-party service providers. In some cases, the agent may receive a referral fee for introducing clients to these services. Full details are available upon request
What's included
Garden
TypeTerraced house
Living Area60 m²
Bedrooms2
Bathrooms1
HeatingGas Central
Location
Map loading soon
Neighborhood data on demand
Nearby essentials will load when this section comes into view.
Listed on
Mortgage calculator
Estimated monthly payment
760 €/mo
Down payment10 % · 15.358 €
15.358 €138.225 € loan
Term
Total repayable228.142 €
Interest rate4.40 %
Representative estimate · Landomo is not a mortgage broker. · Rates updated April 2026