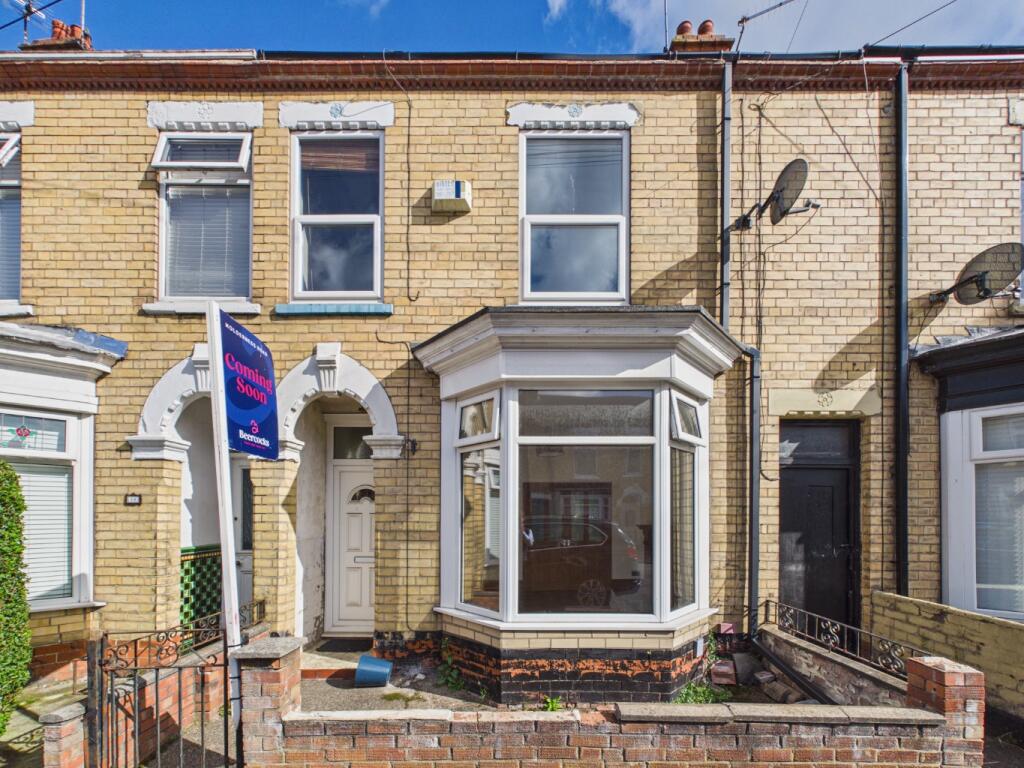
House for sale, 102 m²
Hull, Mile House, Garden Village
3 bedrooms·1 bathroom
177.100 €
1.737 €/m²
Listed Oct 7, 2026
About this listing
INVITING OFFERS BETWEEN £150,000 AND £160,000
FULL WALK-THROUGH VIDEO!
What We Love
“We love the amount of flexible living space, with three reception rooms, three double bedrooms and a modern kitchen, giving this home plenty of options for growing families or those wanting extra room.”
The Rest Of The Story
This vacant, chain free three bedroom THREE RECEPTION ROOMS mid terrace home offers generous and flexible living space, making it a great blank canvas for its next owners to put their own stamp on.
The ground floor features three reception rooms, a modern kitchen and a downstairs WC, giving plenty of options for everyday family life, entertaining or working from home.
Upstairs are three double sized bedrooms, including a generous master bedroom, alongside a modern bathroom with a walk-in rainfall shower.
Outside, there is a garage and a spacious rear garden.
The property is well connected to Hull city centre, Kingswood and the East Hull villages, while Holderness Road High Street and a range of local amenities are close by. The property is also close to local schools.
Tall ceilings add character to the home, while the flexible layout provides plenty of potential for its next chapter.
Tenure
The property is freehold.
Council Tax
Council Tax is payable to the Kingston Upon Hull City Council. From verbal enquiries we are advised that the property is shown in the Council Tax Property Bandings List in Valuation Band A.*
Fixtures & Fittings
Certain fixtures and fittings may be purchased with the property but may be subject to separate negotiation as to price.
Disclaimer
*The agent has not had sight of confirmation documents and therefore the buyer is advised to obtain verification from their solicitor or surveyor.
Viewings
Strictly by appointment with the sole agents.
Mortgages
We will be pleased to offer expert advice regarding a mortgage for this property, details of which are available from our Holderness office. Your home is at risk if you do not keep up with repayments on a mortgage or other loan secured on it.
Valuation/Market Appraisal:
Thinking of selling or struggling to sell your house? More people choose Beercocks in this region than any other agent. Book your free valuation now!
Important Buyer Information: To progress your offer, we are legally required to verify your identity, confirm your source of funds, and assess affordability. This process incurs a fee of £50 (inc. VAT) for sole buyers, or £100 (inc. VAT) for joint buyers, regardless of the number of individuals involved.
What's included
Garage
TypeTerraced house
Living Area102 m²
Bedrooms3
Bathrooms1
Energy ClassD
HeatingGas Central
Location
Map loading soon
Neighborhood data on demand
Nearby essentials will load when this section comes into view.
Listed on
Mortgage calculator
Estimated monthly payment
877 €/mo
Down payment10 % · 17.710 €
17.710 €159.390 € loan
Term
Total repayable263.076 €
Interest rate4.40 %
Representative estimate · Landomo is not a mortgage broker. · Rates updated April 2026