House for sale
Paignton, Shorton
3 bedrooms·2 bathrooms
447.841 €
Listed Aug 7, 2026
About this listing
Situated in a popular quiet residential area, within easy reach to the Torbay Ring Road, giving access to nearby towns, villages and cities. The busy suburb of Preston is close at hand, together with the main Paignton town centre.
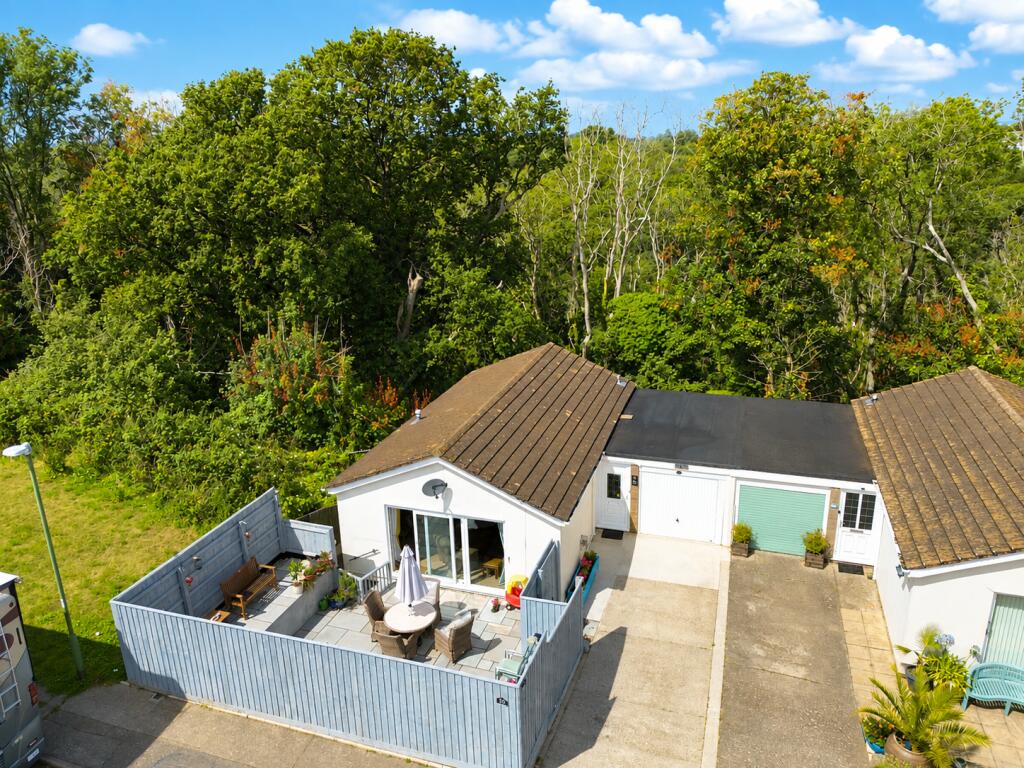
A well presented reverse level, link-detached home offering spacious and versatile accommodation with attractive woodland views.
The upper floor comprises a bright lounge with patio doors opening onto a private, sunny front garden, a separate dining room, a fitted kitchen/breakfast room with integrated appliances and woodland views, and a modern cloakroom.
On the lower ground floor there are three bedrooms, including a principal bedroom with an en-suite shower room and access to the conservatory overlooking the rear garden. There is also a family bathroom and a useful study/store room.
Outside, the property benefits from a driveway providing tandem off road parking, an integral garage, a low maintenance front garden, and an enclosed tiered rear garden with patio and decking, enjoying a high degree of privacy and pleasant woodland views.
Further benefits include gas central heating and PVCu double glazing.
Council Tax Band: C (Torbay Council)
Tenure: Freehold
Entrance
PVCu double glazed obscure door with inset bevelled glass, leading into
Entrance Porch
Tiled flooring, built-in storage cupboard concealing electric consumer unit and meter to wall. Door to integral garage, PVCu double glazed obscure door and large side panel leading into
Entrance Hall
Engineered Oak flooring, balustrading and stairs leading down to the lower ground floor, power points, access to loft, built-in airing cupboard with slatted shelving housing immersion heater, doors to
Lounge
Large PVCu double glazed sliding patio doors and side panel leading out to the front garden which is enclosed and offers a good degree of privacy and a sunny aspect. Gas fire inset to fire surround, two central heating radiators, T.V aerial point.
Dining Room
PVCu double glazed tilt’n’turn window to rear with open outlook over woodlands, central heating radiator, power points, space for dining table and chairs, engineered Oak flooring.
Kitchen/Breakfast Room
PVCu double glazed window to rear enjoying open woodland views. Range of wall and base fitted kitchen units with glass doors, integrated appliances including five ring induction hob with concealed extractor above, two integrated single ovens, space for tall fridge/freezer, pull out bin cupboard, range of power points, breakfast bar area with space for seating.
Cloakroom
PVCu double glazed window to side, fitted vanity unit with inset wash hand basin and W.C with concealed cistern, mirrored medicine cabinets to wall, chrome central heating towel radiator, feature panelling to walls.
Lower Ground Floor
Built-in under stairs storage cupboard, power points, central heating radiator, doors to
Bedroom 1
PVCu double glazed window and door leading out to conservatory, range of fitted wardrobes with mirrored sliding doors, central heating radiator, power points, door to storage with shelving and further door leading into
Ensuite Shower Room/W.C.
Tiled walls and flooring, shelved area with shaver point and towel storage, contemporary shower room with walk-in shower with glass sliding door and electric shower over. Fitted vanity unit with W.C having concealed cistern and inset wash hand basin, chrome towel heater, extractor fan to wall.
Conservatory
Accessed from bedroom one, polycarbonate roof and PVCu double glazed windows and doors leading out to the enclosed rear gardens featuring pleasant views over Occombe Woods.
Bedroom 2
PVCu double glazed tilt’n’turn window to rear overlooking the garden with pleasant views over Occombe Woods, central heating radiator, power points, fitted wardrobes.
Bedroom 3
PVCu double glazed tilt’n’turn window to rear overlooking the rear garden with pleasant views over Occombe Woods, central heating radiator, power points, fitted wardrobes.
Study/Store
Under house area with window to side, central heating radiator, power points, spacious room, cupboard concealing gas boiler.
Bath/Shower Room & W.C.
PVCu double glazed obscure window, fully tiled walls, panelled jacuzzi bath with hand held shower attachment, pedestal wash hand basin, close coupled W.C, central heating radiator, shaver point, recess with shelving, shower enclosure with glass door.
Outside to Front
On approach to the property, there is a driveway providing off road parking in tandem with gated access into the front garden and a level approach to the front door and integral garage.
Accessed from the lounge, there is a front garden area laid to slabbing for ease of maintenance enclosed by fencing and giving access to the rear gardens with steps down.
Outside to Rear
The rear garden is enclosed featuring a high degree of privacy enclosed by hedging and fencing with open woodland views.
The garden area is laid to patio slabbing with doors from conservatory and steps down to a lower garden area laid mainly to timber decking with further patio slabbing, enclosed by fencing.
Integral Garage
Manual up and over door, windows to rear, courtesy door leading into entrance porch, space and plumbing for washing machine, space for tumble dryer, gas meter to wall, power and lighting.
Tenure - Freehold
Council Tax Band: C (Torbay Council)
What's included
Garage
Parking
TypeDetached house
Bedrooms3
Bathrooms2
HeatingGas
MunicipalityPaignton
Location
Map loading soon
Neighborhood data on demand
Nearby essentials will load when this section comes into view.
Listed on
Mortgage calculator
Estimated monthly payment
2.218 €/mo
Down payment10 % · 44.784 €
44.784 €403.057 € loan
Term
Total repayable665.252 €
Interest rate4.40 %
Representative estimate · Landomo is not a mortgage broker. · Rates updated April 2026