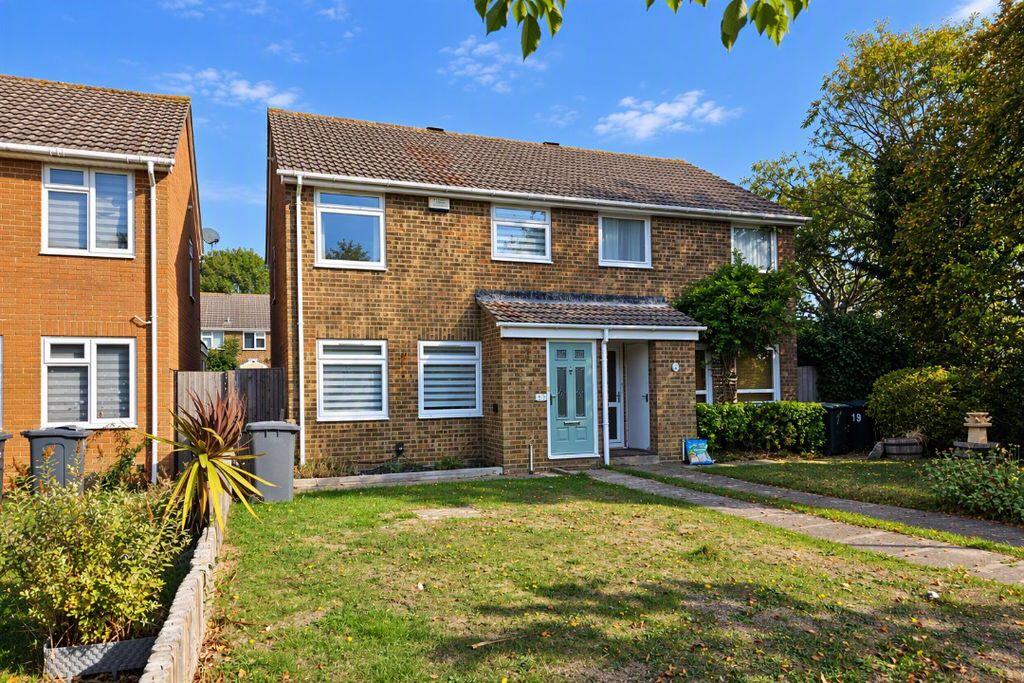
House for sale
Portsmouth
3 bedrooms·1 bathroom
381.584 €
Listed Sep 29, 2026
About this listing
* Well presented three bedroom home situated in a popular location in Lee on the Solent and enjoying a pedestrianised frontage. The property offers bright and airy accommodation throughout, comprising a spacious lounge/diner, conservatory and separate utility room. Ideally positioned close to local parks and schools, making this an ideal home for families and those seeking a convenient location *
The Accommodation Comprises
Composite front door leading to:
Entrance Porch
With a useful storage cupboard. Glazed door leading to:
Entrance Hall
Coving to ceiling, stairs to the first floor, laminate flooring and radiator.
Lounge/Dining Room
25' 2'' x 12' 8'' (7.66m x 3.86m) maximum measurements
Double opening doors from the hallway. UPVC double glazed windows to the front elevation, coving to ceiling and two radiators. Feature electric fire with decorative surround and useful understairs storage cupboard. Dining area with space for a table and chairs. Sliding pocket door leading to:
Kitchen
12' 0'' x 7' 1'' (3.65m x 2.16m)
Inset spotlighting. Fitted with a range of matching base and wall units, complemented by solid woodwork surfaces. One and a half bowl stainless steel sink unit with mixer tap, recessed space and plumbing for a dishwasher, and space for an American-style fridge freezer. Range cooker to remain, with extractor hood over, incorporating an electric oven and seven-ring gas hob.
Utility Room
8' 0'' x 5' 1'' (2.44m x 1.55m)
Glazed roof, UPVC double glazed door leading to the garden, a double glazed divider separates the utility room from the conservatory. Fitted with a range of matching base and eye level units to complement the kitchen, stainless steel sink with mixer tap, recessed space and plumbing for a washing machine and tumble dryer, plus space for an additional appliance. Tiled flooring.
Conservatory
11' 4'' x 9' 2'' (3.45m x 2.79m)
Accessed via bi-folding doors from the Lounge/Dining Room, glazed roof, two radiators, UPVC double opening doors to the garden.
First Floor Landing
Access to the loft space, coving to ceiling and useful storage cupboard.
Bedroom One
10' 10'' x 9' 9'' (3.30m x 2.97m) maximum measurements
UPVC double glazed windows to the rear and side elevations, radiator and built-in wardrobe.
Bedroom Two
12' 2'' x 8' 5'' (3.71m x 2.56m) + door recess
UPVC double-glazed window to the rear elevation, radiator, coving to ceiling and built-in wardrobe.
Bedroom Three
9' 2'' x 7' 5'' (2.79m x 2.26m) maximum measurements
UPVC double-glazed window to the front elevation, built in storage cupboard and radiator.
Shower Room
6' 10'' x 6' 1'' (2.08m x 1.85m)
Comprising a close coupled WC, corner shower cubicle with mains shower, and wash hand basin set within a vanity unit. Obscured double glazed window to the rear elevation and ladder-style heated towel radiator.
Outside
The property benefits from an enclosed garden, laid to artificial grass and paving for ease of maintenance, rear and side gate access. To the front of the house is an open garden laid to lawn with flowerbeds. There is a garage in a block.
General Information
Construction - Traditional
Water Supply – Portsmouth Water
Electric Supply – Mains
Gas Supply - Mains
Sewerage - Mains
Mobile & Broadband coverage - Please check via:
Flood risk - Please check via:
What's included
Garden
Parking
TypeSemi-detached house
Bedrooms3
Bathrooms1
HeatingAsk Agent
Location
Map loading soon
Neighborhood data on demand
Nearby essentials will load when this section comes into view.
Listed on
Mortgage calculator
Estimated monthly payment
1.889 €/mo
Down payment10 % · 38.158 €
38.158 €343.426 € loan
Term
Total repayable566.830 €
Interest rate4.40 %
Representative estimate · Landomo is not a mortgage broker. · Rates updated April 2026