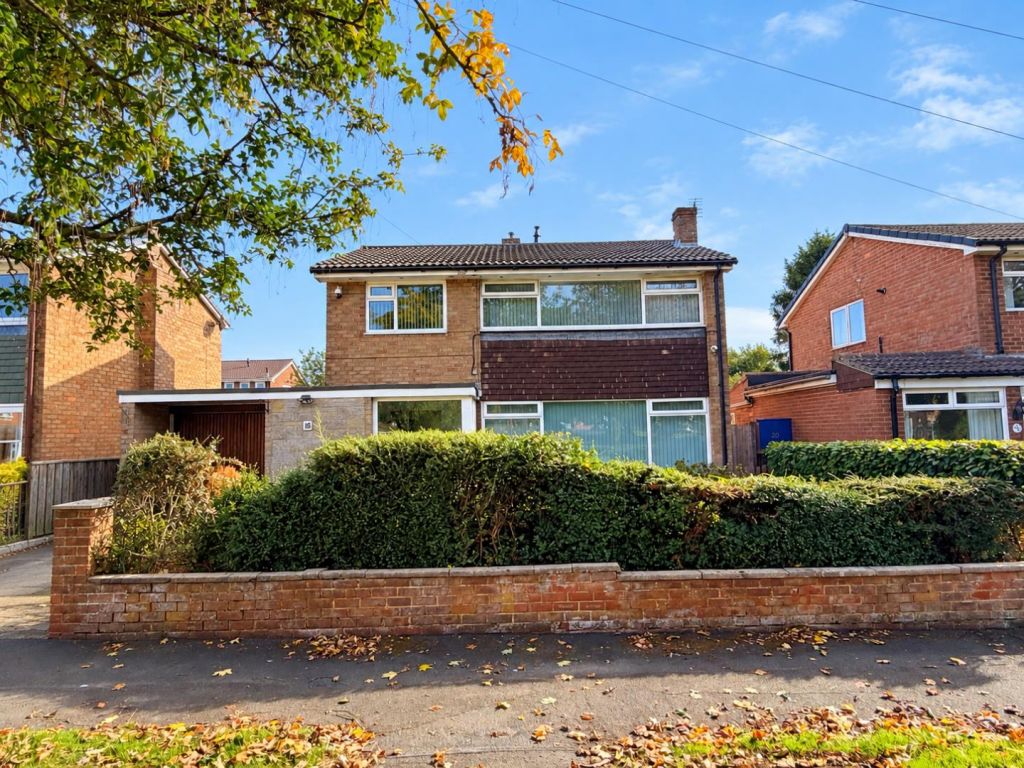
House for sale
Stockton-on-Tees
3 bedrooms·1 bathroom
335.768 €
Listed Sep 30, 2026
About this listing
Pleasantly positioned overlooking the neighbouring green, it is with pleasure that we offer to the market with no onward chain; this deceptively spacious detached house with three bedrooms pleasantly positioned within the popular, family orientated location of Cragside, Sedgefield. Having easy access to all of the immediate amenities the desirable village of Sedgefield has to offer & within excellent commuting distance to all major road links leading to Durham City, Darlington & Teesside, the property also benefits from gas central heating & double glazing. Whilst elements of the property do require some internal modernisation, this is the perfect purchase for clients seeking a home which they can really 'put their own stamp' on. In brief, this well proportioned residence comprises: Entrance porch through to a welcoming entrance hallway with stairs to the first floor & further access to a useful ground floor cloaks/wc, spacious lounge (measuring 16ft approximately), a lovely open-plan kitchen/dining area with a range of fitted wall & base units & further access through to a separate utility room. The first floor landing boasts three bedrooms & a family bathroom. Externally, the property enjoys a superb sized, enclosed garden to the rear which is largely laid to lawn with patio area whilst an additional garden area with driveway & access to a single garage is positioned to the front. We thoroughly encourage full internal inspection in order to fully appreciate the style, space, layout & potential of this spacious property for sale.
FREEHOLD
EPC Rating: D
Council Tax Band: D
Entrance Porch -
Entrance Hallway -
Ground Floor Cloaks / Wc -
Lounge - 5.16m x 3.68m (16'11 x 12'1) -
Open-Plan Kitchen / Dining Area - 7.44m x 3.02m (24'5 x 9'11) -
Utility Room - 2.74m x 2.54m (9'0 x 8'4) -
First Floor Landing -
Master Bedroom - 4.65m x 3.33m (15'3 x 10'11) -
Bedroom Two - 4.09m x 2.67m (13'5 x 8'9) -
Bedroom Three - 2.74m x 2.34m (9'0 x 7'8) -
Family Bathroom - 3.28m x 1.65m (10'9 x 5'5) -
Externally -
Single Garage - 5.05m x 2.90m (16'7 x 9'6) -
Disclaimer - Our details have been compiled in good faith using publicly available sources and information obtained from the vendor prior to marketing. Verification and clarification of this information, along with any further details concerning Material Information parts A, B & C, should be sought from a legal representative or appropriate authorities before making any financial commitments. Robinsons cannot accept liability for any information provided subsequent amendments or unintentional errors or omissions.
Compliance - HMRC Compliance requires all estate agents to carry out identity checks on their customers, including buyers once their offer has been accepted. These checks must be completed for each purchaser who will become a legal owner of the property. An administration fee of £60 (inc. VAT) per individual purchaser applies for carrying out these checks.
What's included
Garden
Parking
TypeDetached house
Bedrooms3
Bathrooms1
Energy ClassD
HeatingAsk Agent
Location
Map loading soon
Neighborhood data on demand
Nearby essentials will load when this section comes into view.
Listed on
Mortgage calculator
Estimated monthly payment
1.663 €/mo
Down payment10 % · 33.577 €
33.577 €302.191 € loan
Term
Total repayable498.771 €
Interest rate4.40 %
Representative estimate · Landomo is not a mortgage broker. · Rates updated April 2026