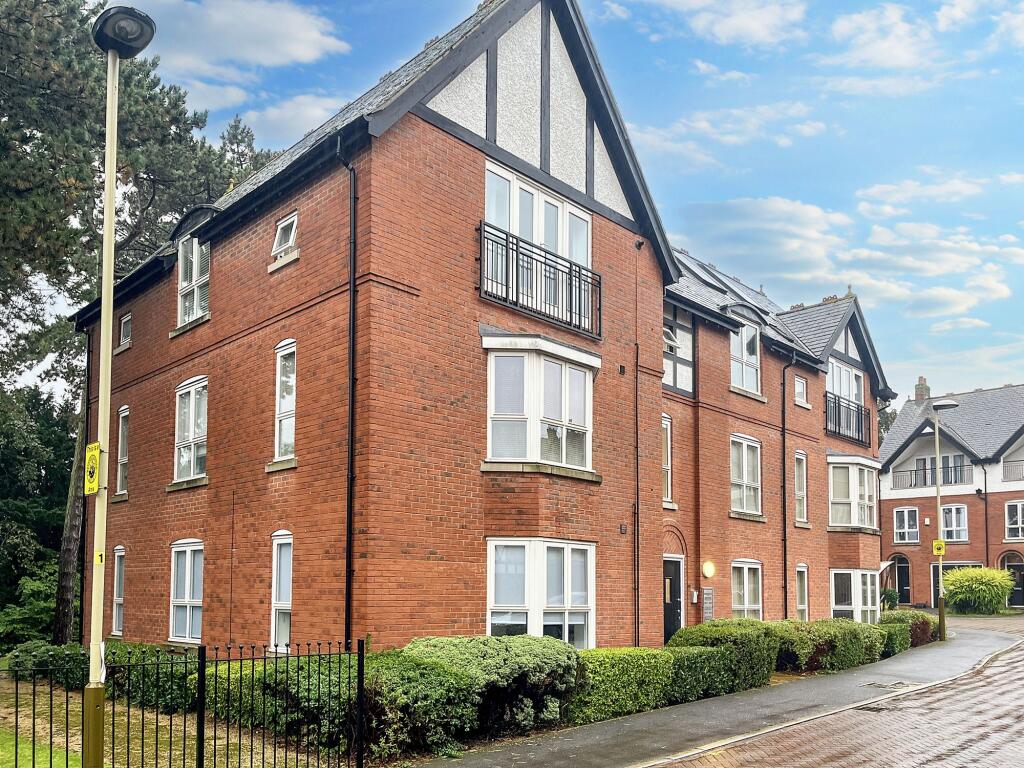
2-bed apartment to rent, 53 m²
Leicester
2 bedrooms·1 bathroom
1.340 €/mo
26 €/m²
Listed Sep 2, 2026
About this listing
Two-Bedroom Apartment Available to Rent – From Early November
Available from the beginning of November | Unfurnished
Located within a desirable David Wilson Homes development in one of Leicester’s highly regarded residential areas, this attractive second-floor apartment offers bright, airy and well-proportioned accommodation with a modern feel throughout.
The property comprises:
Spacious open-plan living, kitchen and dining room
Two well-proportioned bedrooms
Family bathroom
Allocated parking space, with additional visitor parking available
Established communal gardens
Door entry system
Gas central heating
Second-floor
The apartment is offered unfurnished and would be ideally suited to working professionals looking for a modern and well-connected home.
The property is conveniently located within easy reach of Leicester’s professional quarters, Leicester Railway Station, universities and major hospitals, making it an ideal choice for professionals and commuters.
Situated in a popular and well-regarded area of Leicester, the development provides a pleasant residential setting while remaining close to the city’s key amenities, transport links and employment hubs.
Information:
- Rent; £1150 Per Calendar Month
- Deposit; £1326
-Council tax band B Leicester City Council
-Holding Deposit: 1 week's rent
-EPC Rating 79 C
-Offered Unfurnished
EPC Rating: C
Entrance Hallway
Enter the property via timber framed door into a spacious hall light with tall storage cupboards on both sides. A Velux window to rear elevation and radiator. Also door entry point.
Open Plan Living Kitchen
3.2m x 6.6m
The property features a bright and airy open plan lounge/diner and kitchen area. The lounge/diner boasts double glazed windows on the side elevation, French doors leading to a Juliette balcony, ceiling light pendants, a radiator, ample electric sockets, and a TV point. The kitchen is equipped with a selection of base and eye level units, grey worksurfaces, a ceramic sink unit with a single drainer and mixer tap, a built-in fridge/freezer, washing machine, and a wall-mounted Ideal gas boiler. Additionally, there is an electric hob with an electric double oven below it and an extractor hood above.
Bedroom One
3.6m x 3.1m
The primary bedroom features a spacious window overlooking the front elevation, with a radiator situated underneath. Additionally, it includes a built-in triple wardrobe offering ample hanging and shelving space.
Bedroom Two
2.1m x 3.3m
Bedroom two has double glazed window to front aspect, Velux window, central ceiling light pendant, electric sockets, radiator and TV point.
Bathroom
2.0m x 2.1m
The bathroom features a tiled floor and partially tiled walls, with full tiling around the bath area which includes a white panelled bath equipped with mixer taps and an electric shower, additionally there is a glass shower screen. A wall-mounted wash hand basin with a mixer tap, and a close coupled WC. The bathroom benefits from a Velux-style window on the rear elevation, along with an extractor fan and a heated towel rail.
Communal Garden
The development benefits from landscaped gardens and block paved roads.
Parking - Allocated parking
There is one allocated parking space with the apartment.
Key Stats
Key Stats
Area53 m²
Bedrooms2
Bathrooms1
SubtypeStandard flat
Energy ClassC
HeatingGas Central
Deposit1.545 €
Location
Map loading soon
Neighborhood data on demand
Nearby essentials will load when this section comes into view.