House for sale
Gloucester
3 bedrooms·2 bathrooms
668.058 €
Listed Oct 12, 2026
About this listing
SUMMARY
3 bedroom, 2 Bathroom End of Terrace Cotswold stone home offering open plan living space, private rear garden, separate utility and two parking spaces.
DESCRIPTION
No 5 The Meadows in Fairford Green is a thoughtfully designed three double bedroom, two-bathroom home built from Cotswold Stone, perfectly positioned in the charming market town of Fairford.
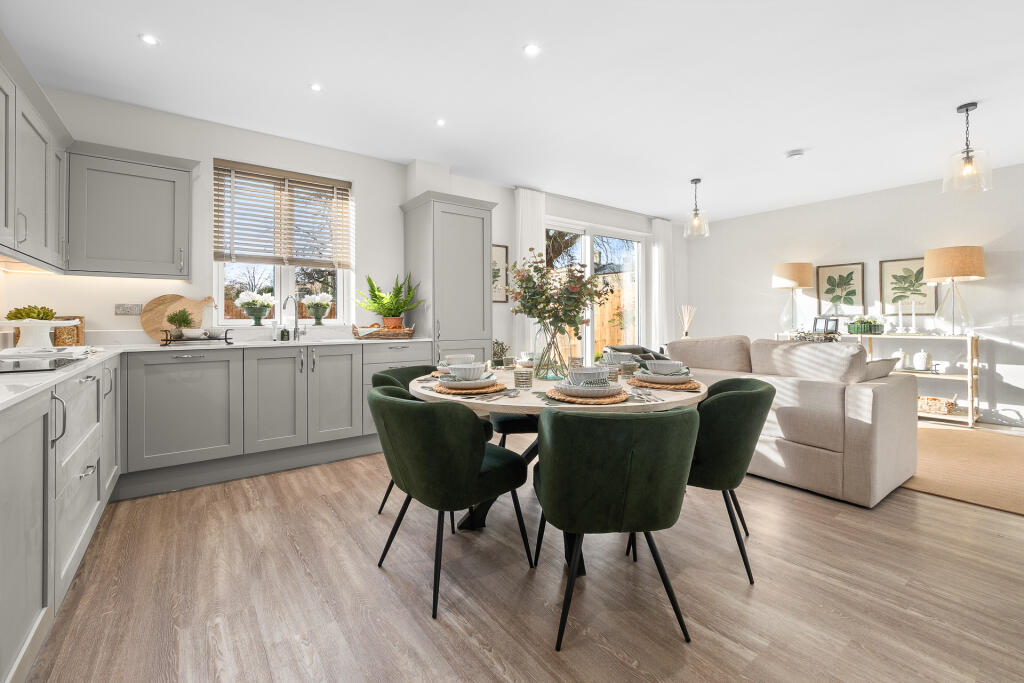
On arrival, you are welcomed by a spacious hallway with a storage cupboard and downstairs cloakroom, leading to a beautiful open-plan kitchen/dining/living space. The room area benefits from large windows and sliding patio doors onto the garden, allowing plenty of natural light to fill the room.
There is also a separate utility room with space for a washing machine and tumble dryer. The entire ground floor benefits from underfloor heating, providing an energy-efficient and even distribution of warmth.
Upstairs, you'll find three double bedrooms, one with an en suite shower room and a further family bathroom.
Externally, the property benefits from a private rear garden and two parking spaces, complete with an electric car charging point.
Experience traditional countryside living with high quality energy-efficient features. Solar PV panels, low-energy lighting and enhanced insulation all contribute towards a predicted EPC rating of A, to keep your home running costs low.
Measurements
GROUND FLOOR
Kitchen/Dining/Living - 7.6m x 4.9m / 24’ 11” x 16’ 1”
FIRST FLOOR
Bedroom 1 - 4.0m x 3.1m / 13’ 1” x 10’ 2”
Bedroom 2 - 3.6m x 2.7m / 11’ 10” x 8’ 10”
Bedroom 3 - 3.1m x 2.9m / 10’ 2” x 9’ 6”
House To Sell?
Ask about Assisted Move Plus*! You can secure a home perfect for you at Fairford Green, even if you have a house to sell. Acorn will help you find a buyer for your existing property, and contribute an additional £9,000 boost towards your moving costs!
*Terms and conditions apply. Speak to a Sales Advisor to find out more
The Area
Fairford is a sought-after market town in the stunning Cotswold Hills situated along the River Coln, home to the world-famous Royal International Air Tattoo and known for its Middle Age wool mills and trade. The neighbourhood’s natural beauty perfectly complements these sustainable and modern homes.
Fall in love with the local area, which offers marvellous countryside scenery and charming
aesthetics. Discover a fantastic selection of restaurants, amenities, and shops, and visit the
country market or weekly outdoor market, where you can browse a great selection of foods and
homemade goods. You could also join one of the many local clubs and societies which cater
to diverse interests and activities.
A home at Fairford Green provides an excellent spot for scenic walking. Admire Mill Pond’s iconic
bridge over the River Coln, or wander through the magnificent Cotswold Water Park, just a short
drive away.
Enjoy a relaxed lifestyle at Fairford Green, with modern conveniences always within reach
The Development
Discover an exclusive collection of thirty-four thoughtfully designed properties in the charming market town of Fairford. Nestled within the picturesque Cotswold countryside, with all the essential amenities right on your doorstep.
Fairford Green offers a selection of new and sensitively converted homes, ranging from one to five bedrooms. These elegant residences harmonise with the local architecture, while
also benefiting from private gardens and allocated parking.
The careful restoration includes the Grade II listed Coln House, converted into stylish properties while preserving its historic features, along with Applestone Court, The Cottages and more,
which have all been modernised while retaining their original characteristics.
Prioritising sustainability, all new build homes are equipped with innovative green energy initiatives and features, allowing you to enjoy all the benefits of a beautiful home rich in history that will
be appreciated for years to come.
Specification
KITCHEN
o Shaker style solid ash fitted kitchen
o Range of Bosch integrated appliances
o Pull out waste and recycling unit
o Space and plumbing for washing machine
o Space for tumble dryer
BATHROOM & EN-SUITE
o Contemporary design VitrA white sanitary ware
o Shaver socket to bathroom and en-suite
o Chrome heated towel rail to bathroom and en-suite
HEATING, VENTILATION & HOT WATER
o Underfloor heating to ground floor of houses
o Wall-mounted radiators to upper floors
o Highly efficient Worcester Bosch gas combi boiler
o Solar PV panels
INTERIOR FINISHES
o Walls painted to Interior Designer's specification
o Contemporary satin stainless steel ironmongery
o Karndean vinyl flooring to ground floor
EXTERIOR WINDOWS & DOORS
o Aluminium front door
o High-performance double-glazed windows
o Sliding patio doors
ELECTRICAL FITTINGS AND COMMUNICATIONS
o Mix of low energy recessed LED downlights and pendants
o TV aerial and data points to living room and all bedrooms
o Fibre-optic broadband to the premise (FTTP)
EXTERIOR FINISHES
o Turfed rear garden and patio area
o Landscape architect designed public realm
SECURITY
o Smoke and heat detectors
o Multi-point locking system to front and side/rear doors
CAR PARKING
o Electric vehicle charging point to each home
o Allocated parking to all homes
PEACE OF MIND
o 10 year structural warranty provided by ICW
o Appointed management agent to maintain all public open spaces
Agents Note
Please note that images used may be computer generated and/or from a show-home by the developer and are meant for guidance only. Images are general of the development and may not relate to your chosen Plot - clarification should be sought from our sales team.
1. MONEY LAUNDERING REGULATIONS: Intending purchasers will be asked to produce identification documentation at a later stage and we would ask for your co-operation in order that there will be no delay in agreeing the sale.
2. General: While we endeavour to make our sales particulars fair, accurate and reliable, they are only a general guide to the property and, accordingly, if there is any point which is of particular importance to you, please contact the office and we will be pleased to check the position for you, especially if you are contemplating travelling some distance to view the property.
3. The measurements indicated are supplied for guidance only and as such must be considered incorrect.
4. Services: Please note we have not tested the services or any of the equipment or appliances in this property, accordingly we strongly advise prospective buyers to commission their own survey or service reports before finalising their offer to purchase.
5. THESE PARTICULARS ARE ISSUED IN GOOD FAITH BUT DO NOT CONSTITUTE REPRESENTATIONS OF FACT OR FORM PART OF ANY OFFER OR CONTRACT. THE MATTERS REFERRED TO IN THESE PARTICULARS SHOULD BE INDEPENDENTLY VERIFIED BY PROSPECTIVE BUYERS OR TENANTS. NEITHER SEQUENCE (UK) LIMITED NOR ANY OF ITS EMPLOYEES OR AGENTS HAS ANY AUTHORITY TO MAKE OR GIVE ANY REPRESENTATION OR WARRANTY WHATEVER IN RELATION TO THIS PROPERTY.
What's included
Parking
TypeTerraced house
Bedrooms3
Bathrooms2
HeatingAsk Agent
Location
Map loading soon
Neighborhood data on demand
Nearby essentials will load when this section comes into view.
Listed on
Mortgage calculator
Estimated monthly payment
3.308 €/mo
Down payment10 % · 66.806 €
66.806 €601.252 € loan
Term
Total repayable992.376 €
Interest rate4.40 %
Representative estimate · Landomo is not a mortgage broker. · Rates updated April 2026