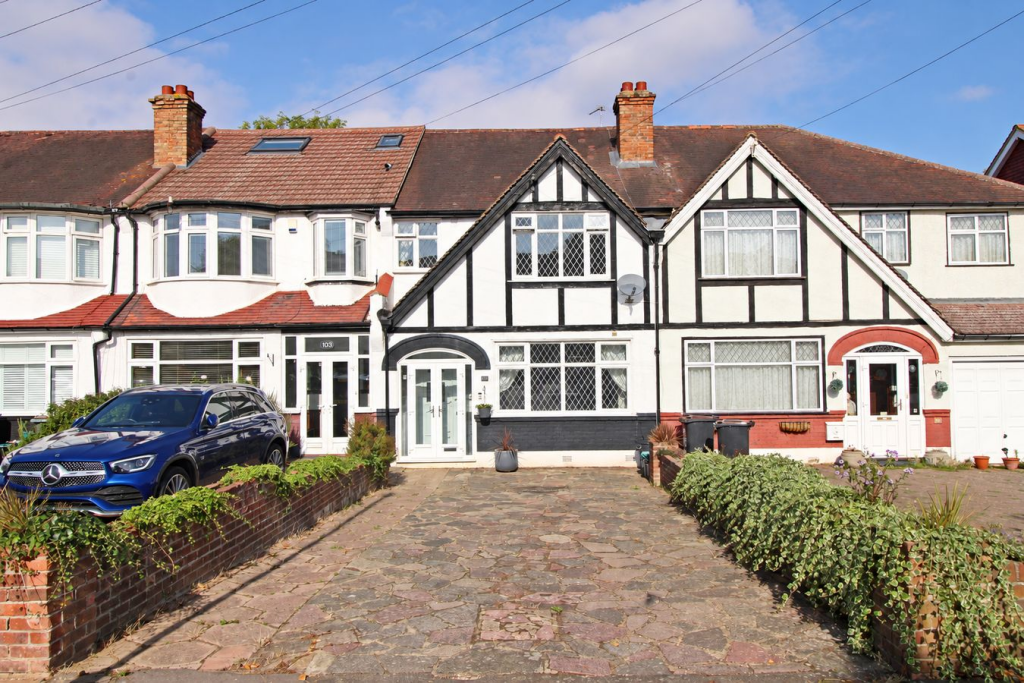
House for sale
London
3 bedrooms·1 bathroom
762.321 €
Listed Oct 5, 2026
About this listing
A well-presented three-bedroom mid-terrace home with a comfortable layout and plenty of scope to make it your own. The ground floor has a welcoming living room and separate dining room, with double doors opening onto the attractive rear garden. There’s also an extended kitchen with white base and wall units and laminate worksurfaces. Upstairs are three bedrooms, including two good-sized doubles, along with a family bathroom with both a bath and separate shower. Outside, the mainly lawned rear garden leads to a garage accessed from the rear service road, while there’s also off-street parking to the front. A lovely family home with plenty to enjoy now, and potential to extend the ground floor and loft, subject to the usual consents.
Langley Way runs between Pickhurst Lane and Pickhurst Rise. Local schools include the sought after Pickhurst and Hawes Down Infant and Juniors and Langley Park Secondary schools. West Wickham Station and about 0.6 of a mile away. There are shops in Station Road and West Wickham High Street offers a Sainsbury's and Marks and Spencer's supermarkets, various restaurants and coffee shops. Bromley South Station and High Street about 1.8 miles away.
Enclosed Porch
Double glazed doors to front, part double glazed front door to:
Hallway
5.03m x 1.81m (16' 6" x 5' 11") Plate rail, radiator, two understair cupboards - one housing gas and electric meters
Living Room
4.63m x 3.66m into alcoves (15' 2" x 12') Double glazed leaded light window to front, fireplace with granite hearth and wooden surround, double radiator, picture rail, wood floors
Dining Room
4.42m x 3.46m into alcoves (14' 6" x 11' 4") Double glazed leaded light window and doors to rear, radiator, picture rail, serving hatch,wood floors
Kitchen
5.96m x 1.95m reducing to 1.54m (5' 1") (19' 7" x 6' 5") Double glazed leaded light window to rear and double glazed window and door to side. Appointed with a range of painted units and drawers with laminate worksurface over, space for range style oven and six ring gas hob, tiled splashbacks, stainless steel 1 1/2 bowl sink and drainer with a chrome mixer tap, integrated, space/plumbing for washing machine, integrated dishwasher, fridge and freezer and space for additional upright fridge/freezer, wood effect laminate flooring
Landing
Loft hatch with loft ladder
Bedroom 1
4.62m x 3.59m into alcoves (15' 2" x 11' 9") Double glazed leaded light window to front, radiator, storage cupboard to eitherside of the window, picture rail, exposed floor boards
Bedroom 2
4.25m x 3.57m into alcove (13' 11" x 11' 9") Double glazed leaded light window to rear, radiator, two door fitted wardrobe, picture rail, exposed floor boards
Bedroom 3
2.59m x 1.89m (8' 6" x 6' 2") Double glazed leaded light window to front, radiator, exposed floor boards
Bathroom
2.92m x 1.84m (9' 7" x 6' 0") Double glazed leaded light window to rear, bath with chrome taps and hand shower attachment, low level w.c. chrome heated towel rail, sink with chrome mixer tap and two door cupboard beneath, shower cubicle with chrome shower, tiled walls and floor
Rear Garden
26.44m x 5.64m (86' 9" x 18' 6") Timber decking with steps down to level lawn with mature shrub borders, brick BBQ and further area of paving, outside tap, metal gate to service road
Garage
5.46m x 2.16m (17' 11" x 7' 1") Up and over door to rear service road, glazed door and window to garden, light
Front Garden
Crazy paved driveway with off street parking for two cars
Council Tax
London borough of Bromley – Band E. For the current rate visit: bromley.gov.uk/council-tax/council-tax-guide
Utilities
Mains - Gas, Electric, Water and Sewerage
Broadband and Mobile
For coverage at this property, please visit:
checker.ofcom.org.uk/en-gb/broadband-coverage
checker.ofcom.org.uk/en-gb/mobile-coverage
What's included
Terrace
Garden
Parking
TypeTerraced house
Bedrooms3
Bathrooms1
HeatingGas Central
MunicipalityLondon
Location
Map loading soon
Neighborhood data on demand
Nearby essentials will load when this section comes into view.
Listed on
Mortgage calculator
Estimated monthly payment
3.775 €/mo
Down payment10 % · 76.232 €
76.232 €686.089 € loan
Term
Total repayable1.132.400 €
Interest rate4.40 %
Representative estimate · Landomo is not a mortgage broker. · Rates updated April 2026