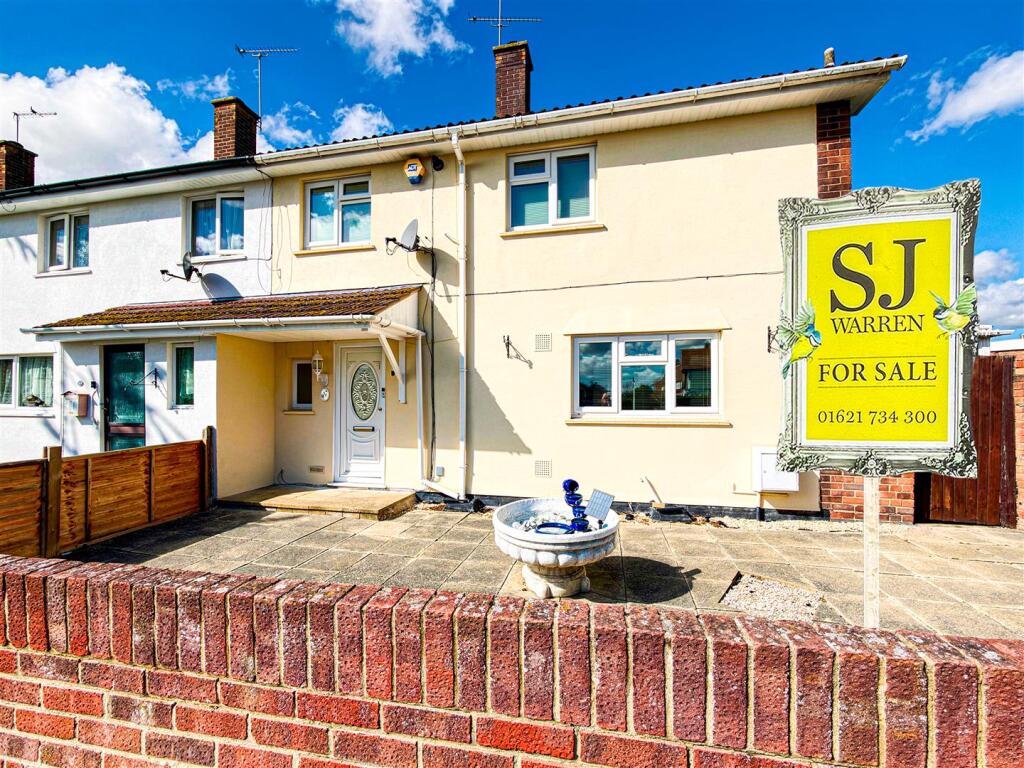
House for sale
Chelmsford
3 bedrooms·1 bathroom
390.079 €
Listed Sep 14, 2026
About this listing
Situated in the village of Southminster which offers an array of shops, restaurants, doctors surgery, primary school and a rail link to London Liverpool Street Station.
This three bedroom semi detached house offers on the ground floor, a cloakroom/w/c, spacious lounge with fireplace, open plan to a modern living large kitchen and dining area and a side double glazed conservatory.
The first floor has three good size bedrooms and a family bathroom.
Externally the property has a excellent size rear garden with double gates leading to parking for two cars (originally part of the garden) and also a garage in a block beside their house, we understand this has been long term rented and it should be possible to transfer.
Entrance Hallway - Double glazed door and radiator.entrance door to the hallway which has stairs to the first floor, understairs storage cupboard
Cloakroom/W/C - Double glazed window to the front, close coupled w/c, hand wash basin with vanity cupboard below.
Lounge - 4.47m x 3.53m (14'8 x 11'7) - The lounge is a good size and open plan to the kitchen and dining room, offering modern style living. Wood fireplace surround with gas point (currently disconnected) possible subject to professional advice to add a wood burner or similar, radiator, television point and double glazed window to the rear.
Kitchen & Dining Room. - 5.56m x 2.79m (18'3 x 9'2) - Another excellent size room with kitchen having a range of Cashmere coloured high gloss eye level units with splash back panelling. Matching base units, double cupboard, drawers and composite work surfaces over. Inset gas hob with above extractor, built in double oven incorporating a microwave, inset stainless steel sink, plumbing for dish washer space for fridge/freezer, double glazed window to the front and double glazed to the side and conservatory.
The dining area has a large matching to the kitchen breakfast bar/dining table with chairs to match and remain, radiator and double glazed patio doors to the rear garden.
Conservatory - 4.47m x 2.26m (14'8 x 7'5) - Double glazed with part of the area as a utility space with work surface and plumbing for a washing machine, tumble dryer and space for an additional fridge or freezer.
Landing - Double glazed window to the front.
Bedroom One - 4.19m x 3.33m (13'9 x 10'11) - Double glazed window to the rear, space for free standing or fitted wardrobes and radiator.
Bedroom Two - 3.30m x 2.82m (10'10 x 9'3) - Another double bedroom, radiator and double glazed windows to the rear and side.
Bedroom Three - 2.79m x 2.34m (9'2 x 7'8) - Double glazed window to the front, radiator loft access and a built in storage cupboard also housing the combination boiler for the hot water and heating (not tested.)
Bathroom - Walk in double shower cubicle with both rain and hand held showers, close coupled w/c, hand wash basin with double vanity drawers below. Tiled walls, white heated towel rail and a double glazed window to the side.
Rear Garden - The property has a large rear garden commencing with a patio area and path extending to the conservatory and water tap. The garden is mainly laid to lawn with two garden sheds, close board fenced boundaries and double gates opening to the parking and rented garage.
Parking And Rental Garage - PLEASE NOTE the parking to the rear is for two vehicles and to the side the current also rent the garage in a block. This has an up and over door and parking to the front and has been a long term rental. (Approximately £85 per month) and we understand this should be transferable.
Front Garden - The front garden has a part brick boundary wall and is conveniently laid to patio.
What's included
Garden
Parking
Key Stats
Key Stats
TypeSemi-detached house
Bedrooms3
Bathrooms1
HeatingAsk Agent
Location
Map loading soon
Neighborhood data on demand
Nearby essentials will load when this section comes into view.
Listed on
Mortgage calculator
Estimated monthly payment
1.931 €/mo
Down payment10 % · 39.008 €
39.008 €351.071 € loan
Term
Total repayable579.448 €
Interest rate4.40 %
Representative estimate · Landomo is not a mortgage broker. · Rates updated April 2026