House to rent
Holmes Chapel
3 bedrooms·2 bathrooms
1.851 €/mo
Listed Oct 12, 2026
About this listing
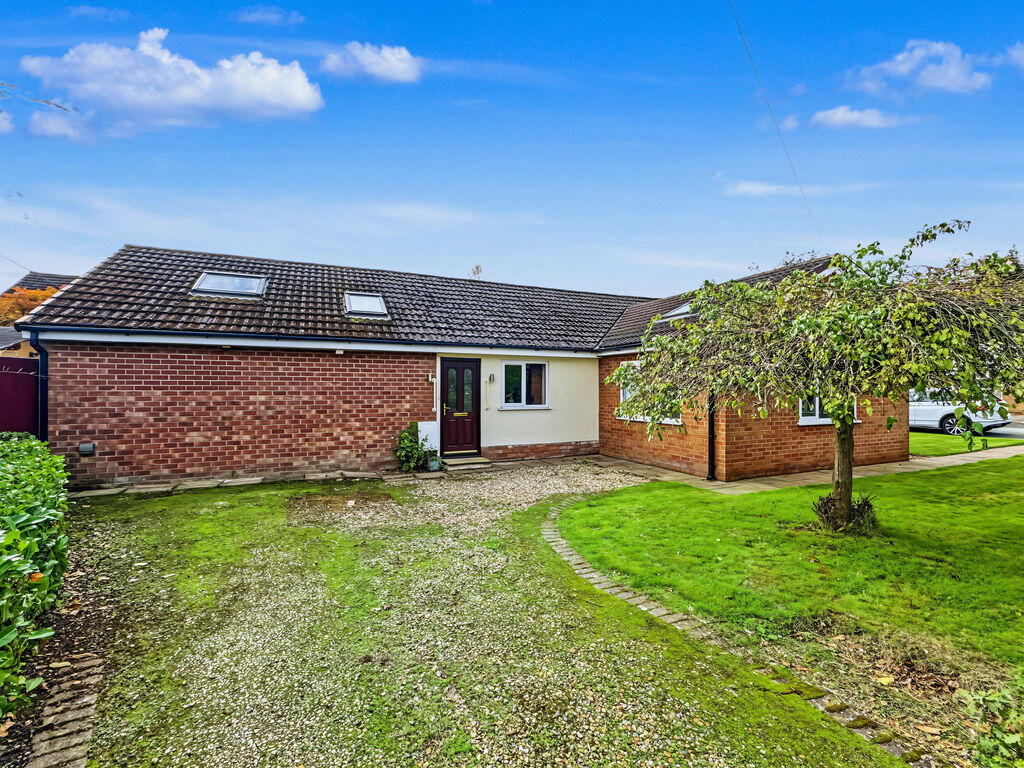
A deceptively spacious detached true bungalow, occupying an enviable corner plot with gardens to the front and both sides. The property benefits from two separate driveways, providing excellent off-road parking for multiple vehicles, a caravan or motorhome.
Situated on the ever-popular Sandiford Road development, the property is within easy, flat walking distance of the village centre and its amenities.
The accommodation comprises an entrance vestibule leading into the main hallway, which flows through to the impressive open plan dining kitchen. The kitchen is fitted with cream shaker-style units, quality Neff appliances and an integrated AEG dishwasher, with attractive tiled flooring continuing through the hallway, kitchen and utility.The spacious main lounge provides a comfortable principal reception room, with double doors opening into a versatile family room. Featuring a vaulted ceiling and triple aspect windows, this bright room could be used as a second sitting room, home office, study or library.The master bedroom has its own entrance area, with a newly fitted en-suite shower room and fitted bedroom furniture, with French doors opening onto the garden. The second double bedroom also benefits from fitted wardrobes and French doors to the garden, while the third bedroom is a further comfortable double room.A separate newly fitted three-piece main bath completes the internal accommodation.
Outside, the property benefits from two independent driveways, one to the front and one to the side, providing extensive parking. The gardens wrap around the property, with a particularly private enclosed area to one side, mainly laid to lawn and complemented by mature shrubs and trees. A large timber garden store provides useful additional storage.
Entrance Vestibule
Welcoming entrance space with room for coats and shoes, leading into the main hallway.
Main Hallway
Central hallway providing access to the principal rooms, with attractive tiled flooring continuing through to the kitchen and utility.
Open Plan Dining Kitchen
9' 6'' x 23' 1'' (2.89m x 7.03m)
Impressive open plan dining kitchen with cream shaker-style wall, drawer and base units, contrasting butcher's block work surfaces and a range of integrated Neff and AEG appliances, including double ovens, microwave, dishwasher and five-ring gas hob. Dual aspect windows provide plenty of natural light, with ample space for dining furniture and tiled flooring throughout.
Lounge
11' 11'' x 15' 0'' (3.63m x 4.57m)
A bright, spacious sitting room with a large window and ample space for a range of furniture. Double doors open into the family room.
Family Room - Study
10' 6'' x 16' 3'' (3.20m x 4.95m)
Versatile second reception room with impressive vaulted ceiling, two skylights and triple aspect windows. Features wood-effect flooring and built-in bookcases, making an ideal additional sitting room, study or home office.
Utility Room
6' 0'' x 7' 6'' (1.83m x 2.28m)
Useful separate utility room with matching white wall and base units, larder cupboard, sink and space for two freestanding appliances. Home to the gas central heating boiler.
Master Bedroom
9' 11'' x 11' 9'' (3.02m x 3.58m)
Spacious master bedroom with private entrance, extensive fitted wardrobes, vaulted ceiling with skylight and French doors opening onto the side garden.
Master En-Suite
Stylish, newly fitted wet-room style en-suite featuring a generous walk-in shower with full glazed screen and dual shower heads, including a fixed drencher and traditional riser shower. A contemporary vanity unit with drawers incorporates the hand wash basin with chrome mixer tapware, complemented by a low-level WC.
Bedroom Two
11' 2'' x 11' 11'' Both Maximum (3.40m x 3.63m)
Well-proportioned double bedroom with floor-to-ceiling fitted wardrobe and additional fitted bedroom furniture.
Bedroom Three
7' 6'' x 11' 2'' Max (2.28m x 3.40m)
Further generous double bedroom with recessed area housing a double mirror-fronted wardrobe.
Family Bathroom
Stylish newly fitted bathroom featuring a modern white panelled bath with chrome mixer tapware, contemporary vanity unit with drawers and inset hand wash basin with chrome mixer tap. Complemented by smart tiled walls, contrasting tiled flooring and a heated towel rail, with a low-level WC completing the suite.
Externally
Occupying a generous corner plot with gardens to the front and both sides. Two separate driveways provide extensive off-road parking, including space for a caravan or motorhome. The gardens are mainly laid to lawn with mature trees, shrubs and a private enclosed area to the side. Large timber garden store.
What's included
Garden
Parking
TypeBungalow
Bedrooms3
Bathrooms2
Energy ClassC
HeatingAsk Agent
MunicipalityHolmes Chapel
Location
Map loading soon
Neighborhood data on demand
Nearby essentials will load when this section comes into view.