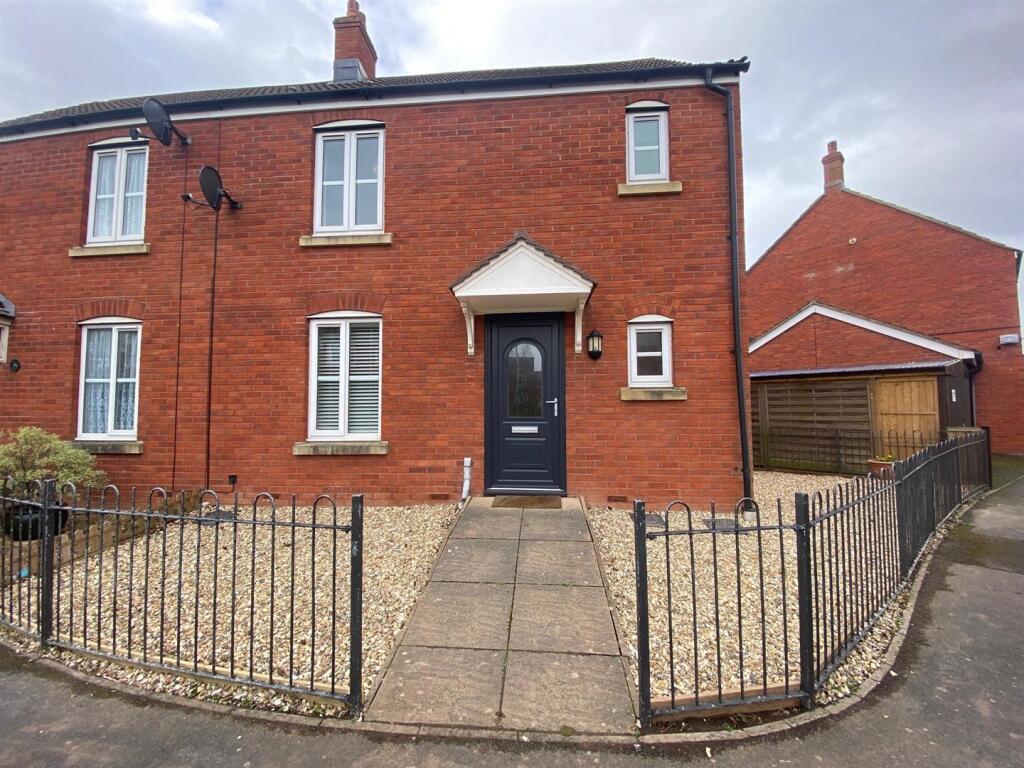
House for sale
Taunton
3 bedrooms
293.926 €
Listed Oct 13, 2026
About this listing
This modern semi-detached house briefly comprises of entrance hall, cloakroom, lounge, kitchen dining room, to the first floor 3 bedroom and family bathroom.
Outside there is a enclosed rear garden along with a garage and off street parking.
Description - This modern semi-detached house briefly comprises of entrance hall, cloakroom, lounge, kitchen dining room, to the first floor 3 bedroom and family bathroom.
Outside there is a enclosed rear garden along with a garage and off street parking.
Accommodation - All measurements are approximate.
Hallway - Front door into hallway with under stairs cupboard and stairs rising to first floor.
Downstairs Wc - Obscure double glazed window to front, low level WC, Vanity Sink, Radiator.
Lounge - 3.9 x 3 (12'9" x 9'10") - Double glazed window to front, radiator, feature fireplace.
Kitchen/Breakfast Room - 5.6 x 3 (18'4" x 9'10") - Double glazed window to rear, Range of wall and base units with worktop, integrated Cooker with Hob and Extractor over, space and plumbing for washing machine, dining area has french doors to rear garden, radiator.
First Floor -
Landing - Loft access and smoke alarm
Bedroom One - 4 x 2.9 (13'1" x 9'6") - Double glazed window to rear, radiator, built in wardrobes
Bedroom Two - 3 x 2.6 (9'10" x 8'6") - Double glazed window to rear, radiator, built in wardrobe
Bedroom Three - 3 x 2.6 (9'10" x 8'6") - Double glazed window to front, radiator
Family Bathroom - 2.6 x 1.3 (8'6" x 4'3") - Obscure double glazed window to front, white bathroom suite, panel bath, low level WC, pedestal wash hand basin, radiator.
Outside -
Front Garden - Laid to lawn and enclosed by railings and pathway to front door.
Rear Garden - Enclosed by panel fencing, easy maintenance with pathway leading to rear and gate giving access to:
Garage - Up and over door
Allocated Parking - For one vehicle.
Material Information... - Additional information not previously mentioned
•Mains electric, gas and water
•Water metered
•Gas central heating
•Mains Drainage
•Flooding in the last 5 years
•Broadband and Mobile signal or coverage in the area.
For an indication of specific speeds and supply or coverage in the area, we recommend potential buyers to use the
Ofcom checkers below:
checker.ofcom.org.uk/en-gb/mobile-coverage
checker.ofcom.org.uk/en-gb/broadband-coverage
Flood Information:
flood-map-for-planning.service.gov.uk/location
Council Tax Band C -
What's included
Garden
Garage
Bedrooms3
HeatingGas Central
Location
Map loading soon
Neighborhood data on demand
Nearby essentials will load when this section comes into view.
Listed on
Mortgage calculator
Estimated monthly payment
1.455 €/mo
Down payment10 % · 29.393 €
29.393 €264.533 € loan
Term
Total repayable436.616 €
Interest rate4.40 %
Representative estimate · Landomo is not a mortgage broker. · Rates updated April 2026